Countertop fabrication & installation · Richmond, BC604 630 5700Book an appointment
Alpine project photographs

Bathroom vanities

Single and double vanities, rounded corners, deep aprons and matching backsplashes, shown in Alpine project photographs.

These photographs are from Alpine projects in Vancouver, North Vancouver and West Vancouver, including installation and finishing stages. Browse by space and design detail.

Explore 17 photographs ↓
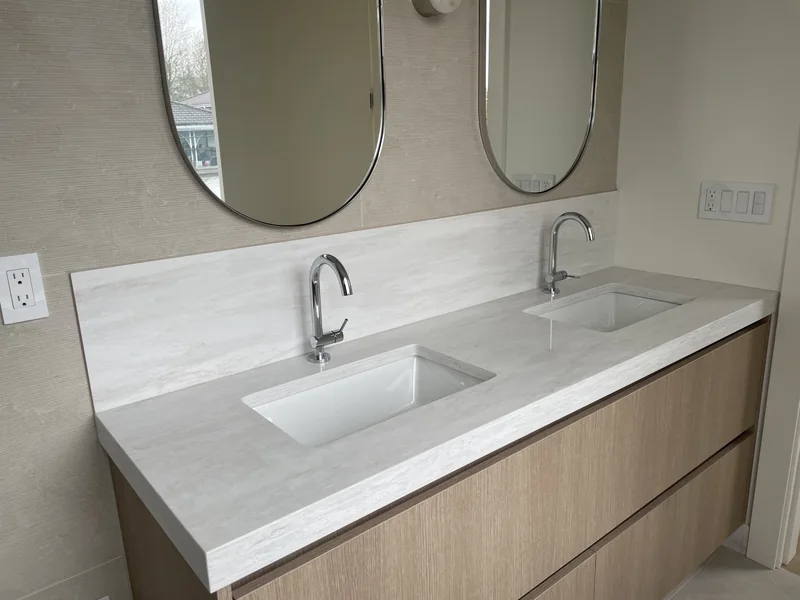
Linear-patterned double vanity with wood cabinetry

Quiet lines

Select a photograph for a larger view
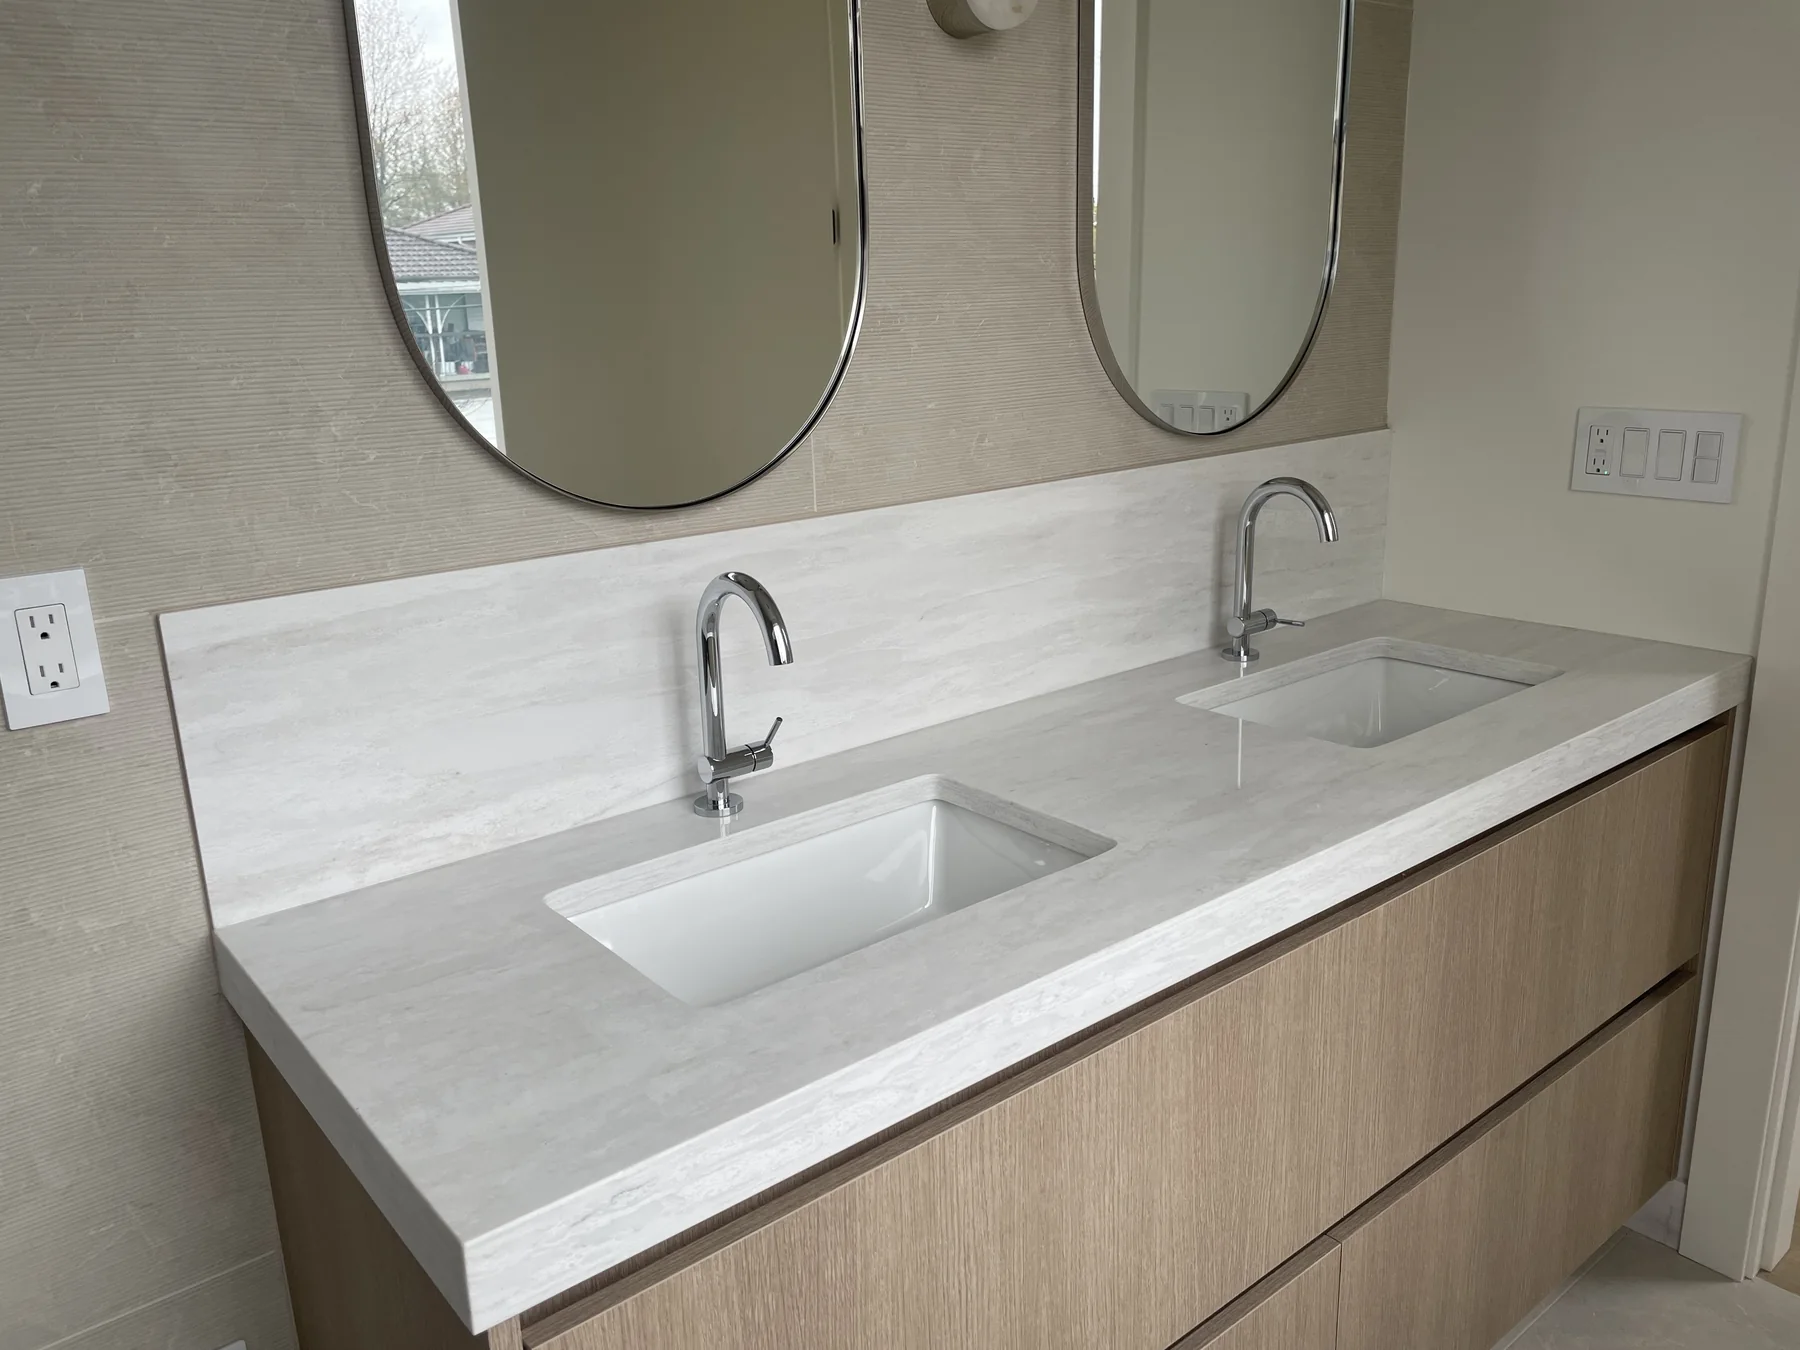
Linear-patterned double vanity with wood cabinetry
P34Linear-patterned double vanity with wood cabinetry
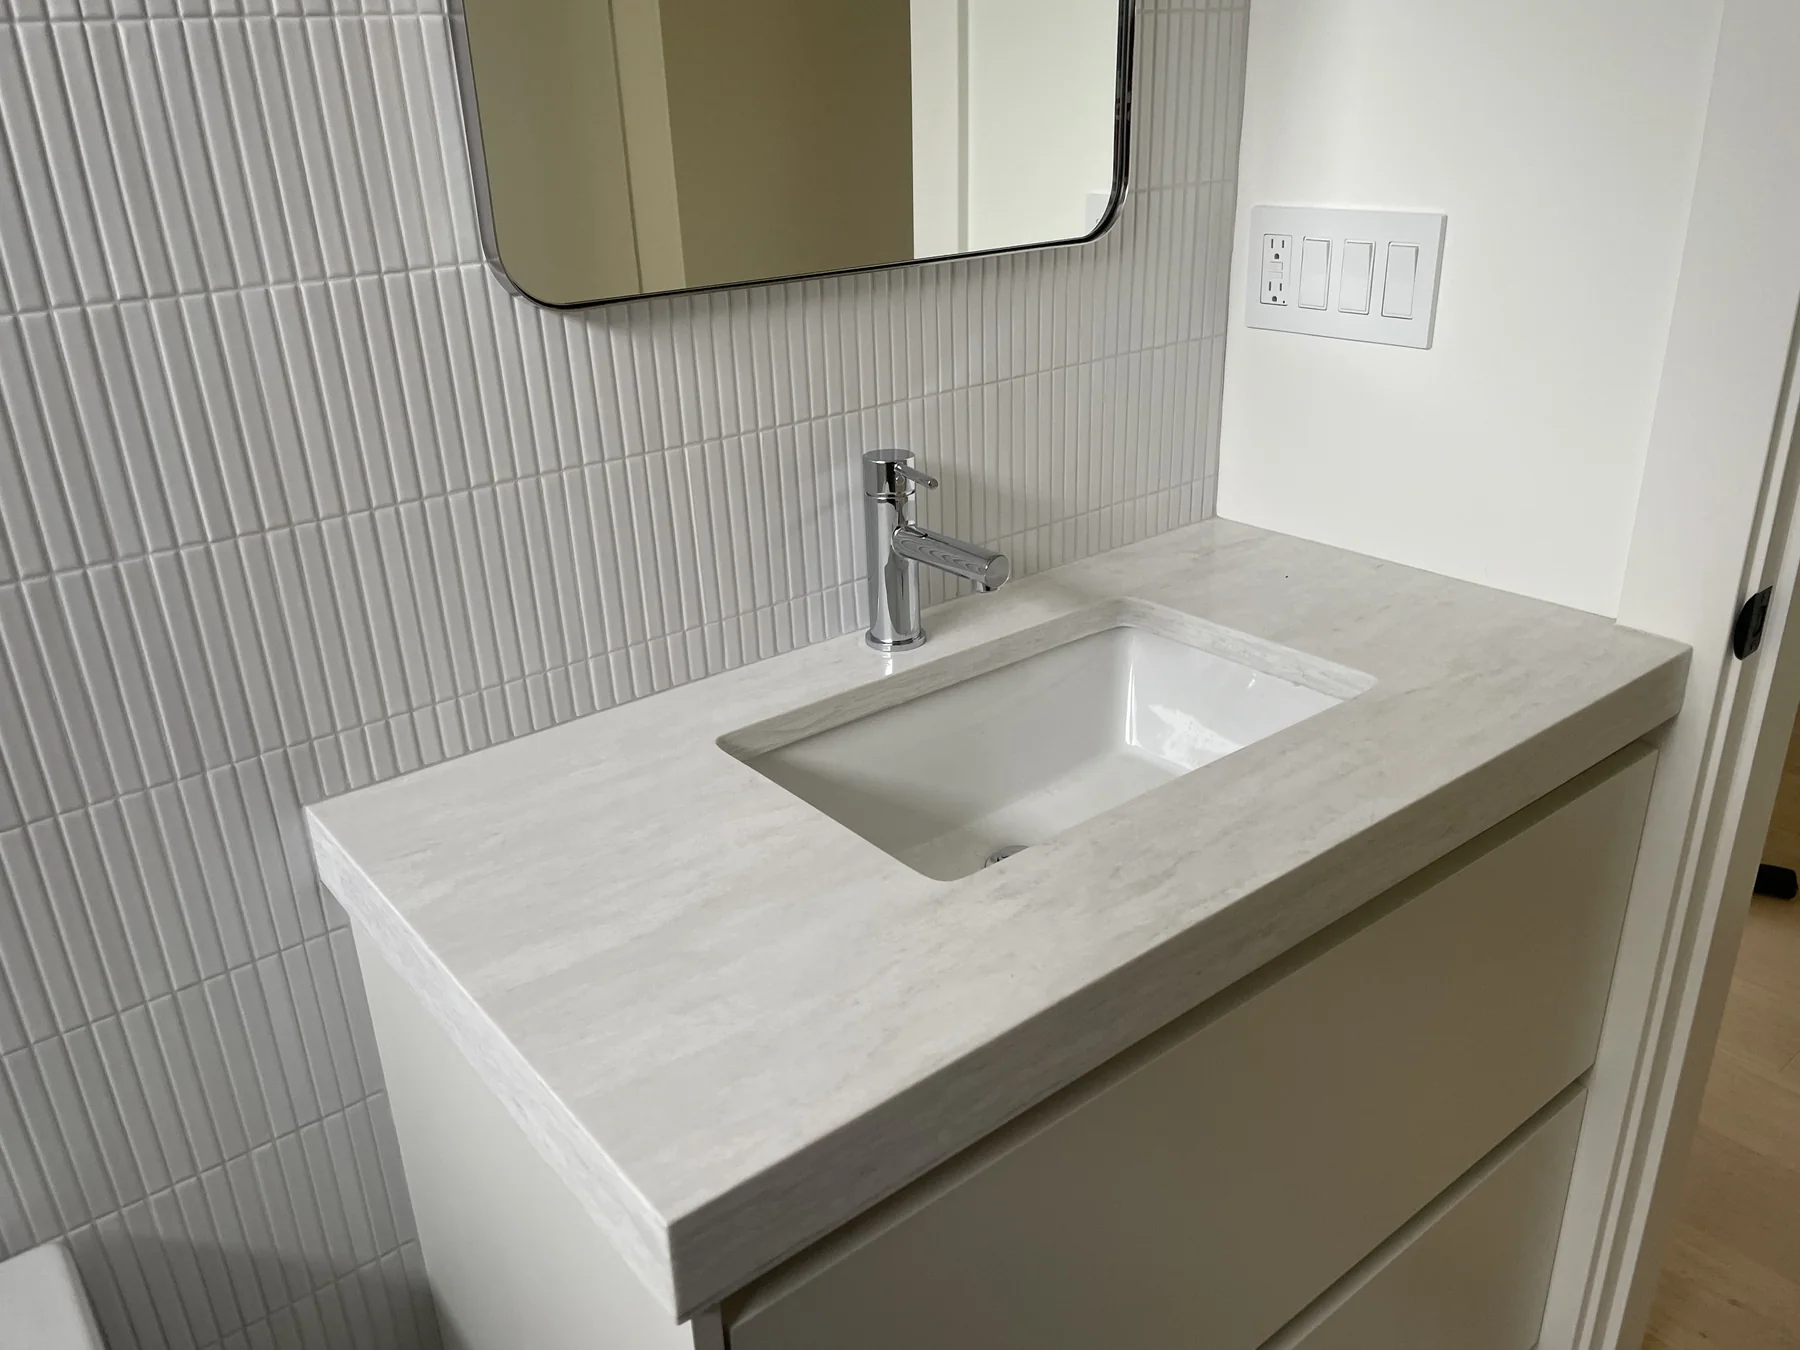
Single-basin vanity with a softly rounded front corner
P35Single-basin vanity with a softly rounded front corner

Expressive veining

Select a photograph for a larger view
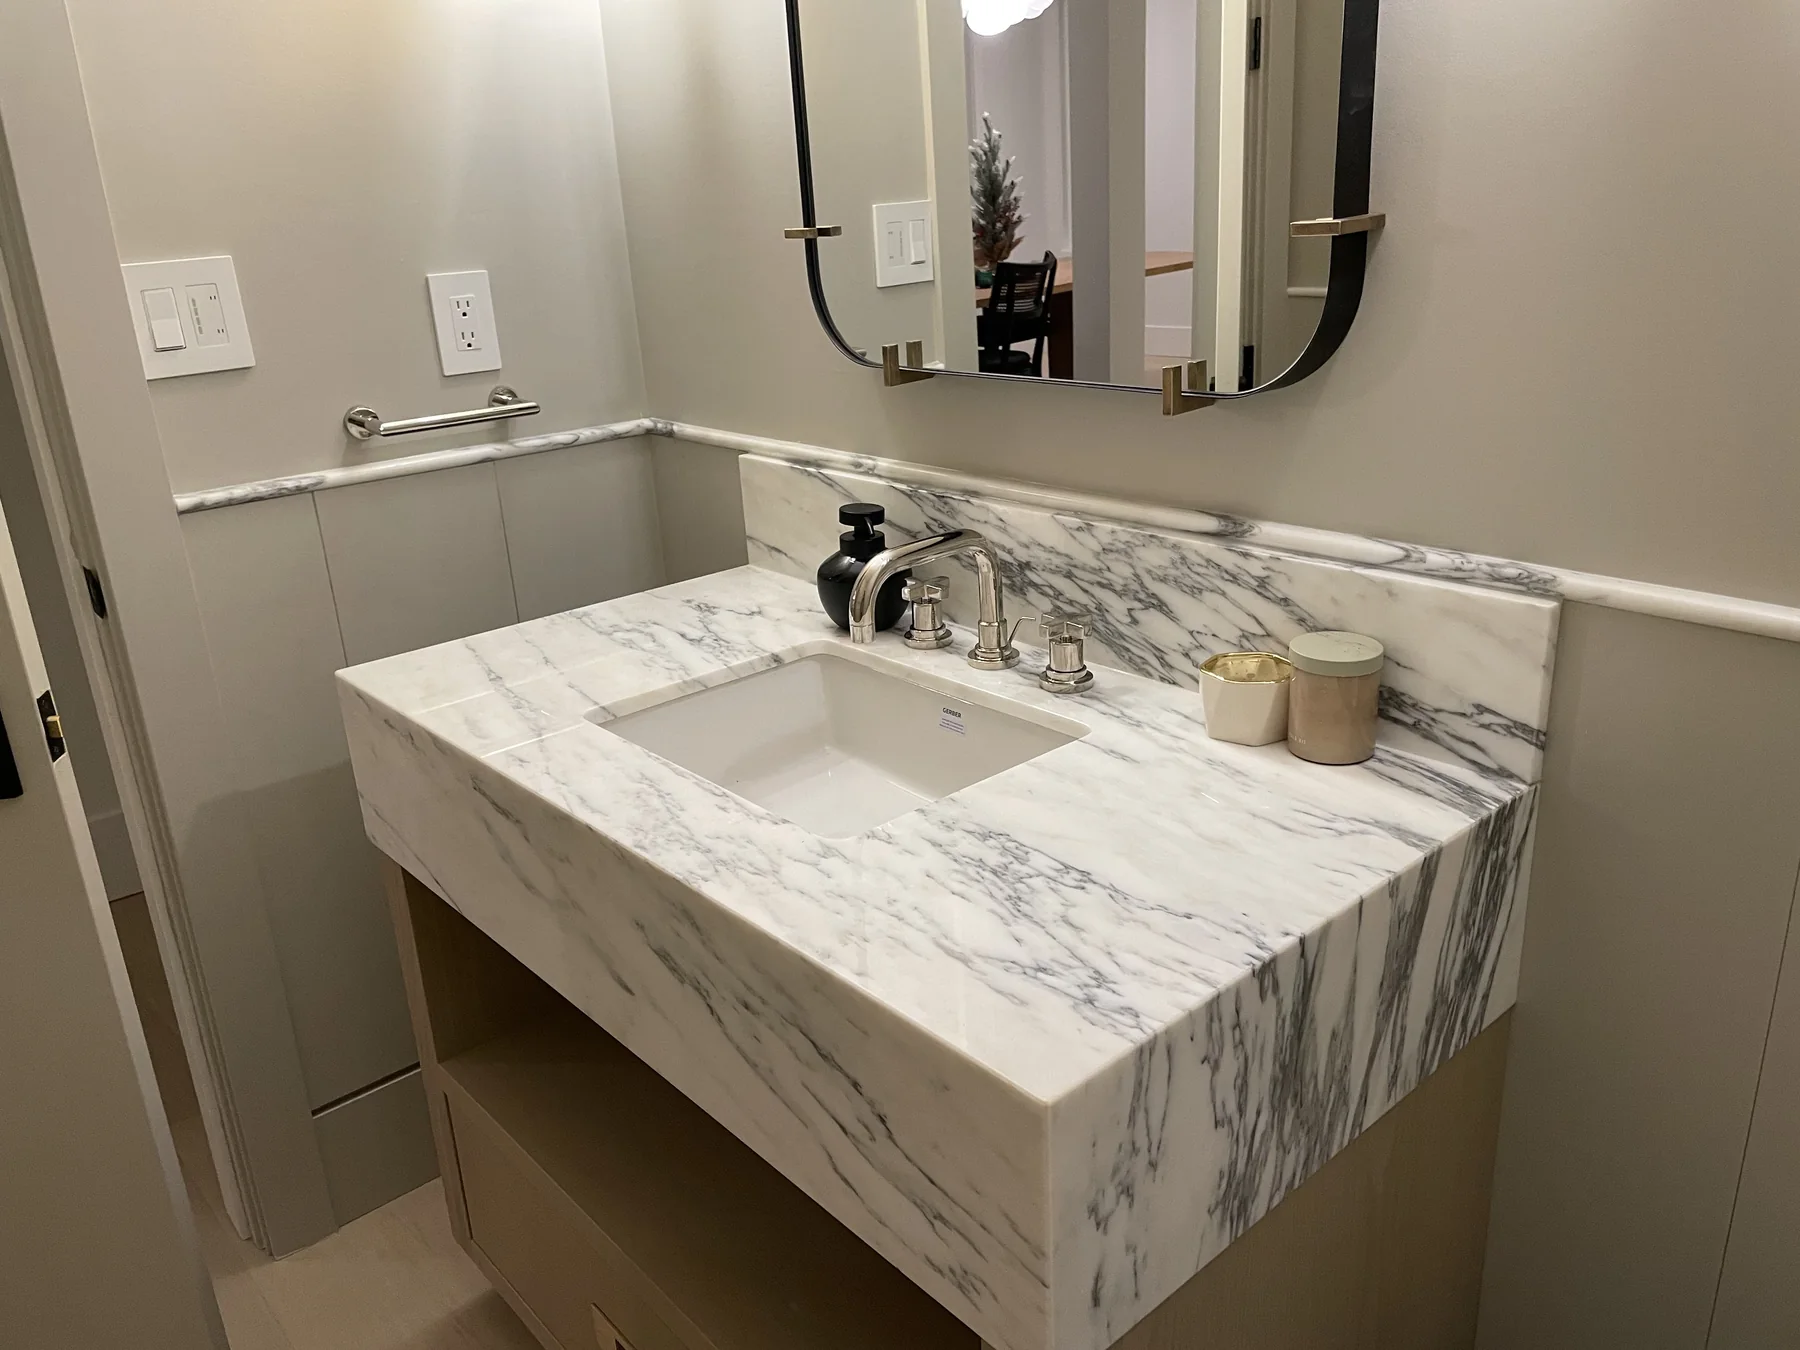
Bold veined vanity with a deep apron and chrome fittings
P48Bold veined vanity with a deep apron and chrome fittings
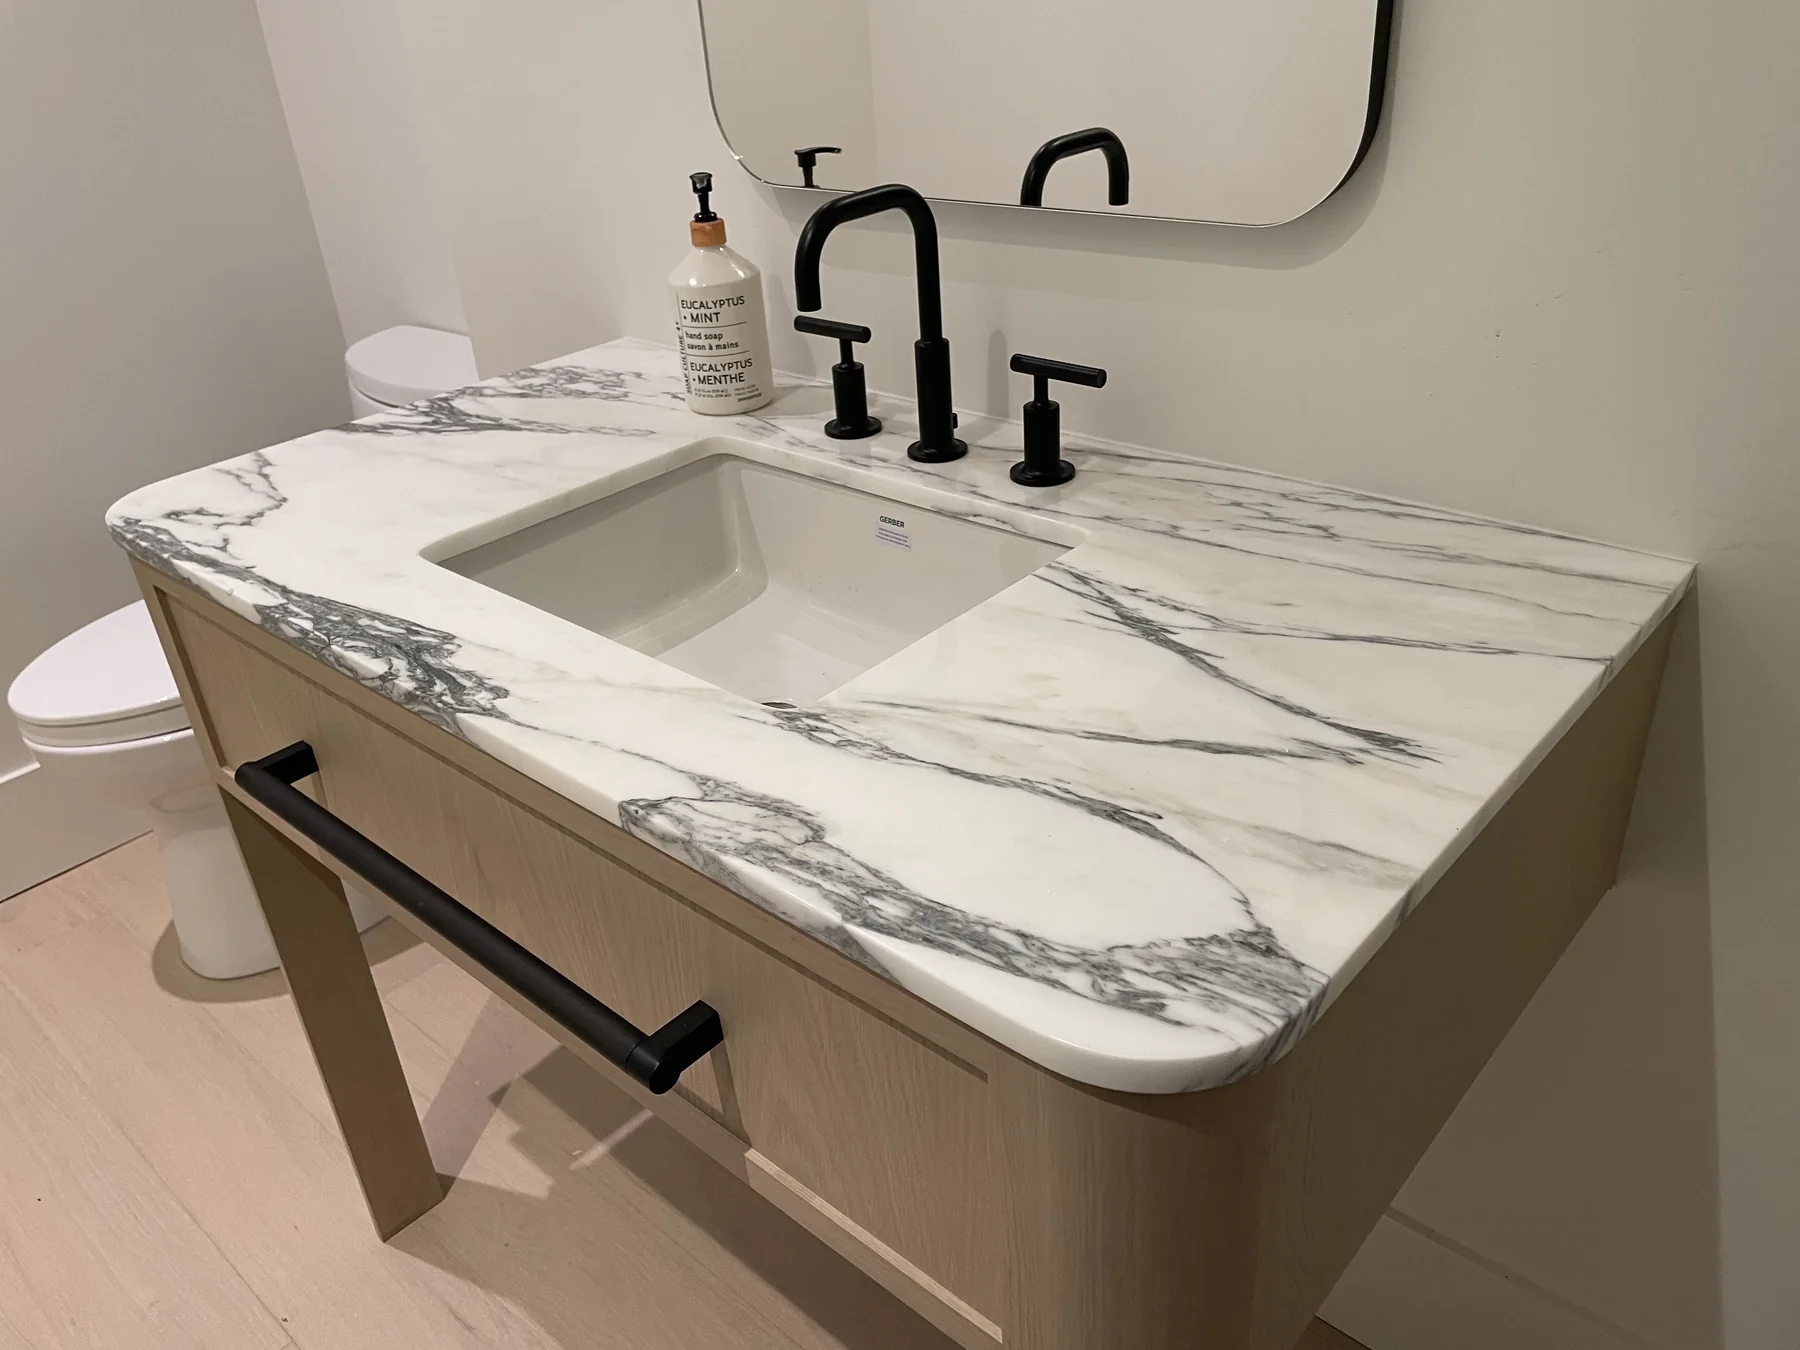
Rounded vanity corner beside matte black fittings
P49Rounded vanity corner beside matte black fittings
Rounded double vanity with green-and-white veining
P26Rounded double vanity with green-and-white veining
White veined double vanity with black taps
P28White veined double vanity with black taps

Colour & contrast

Select a photograph for a larger view
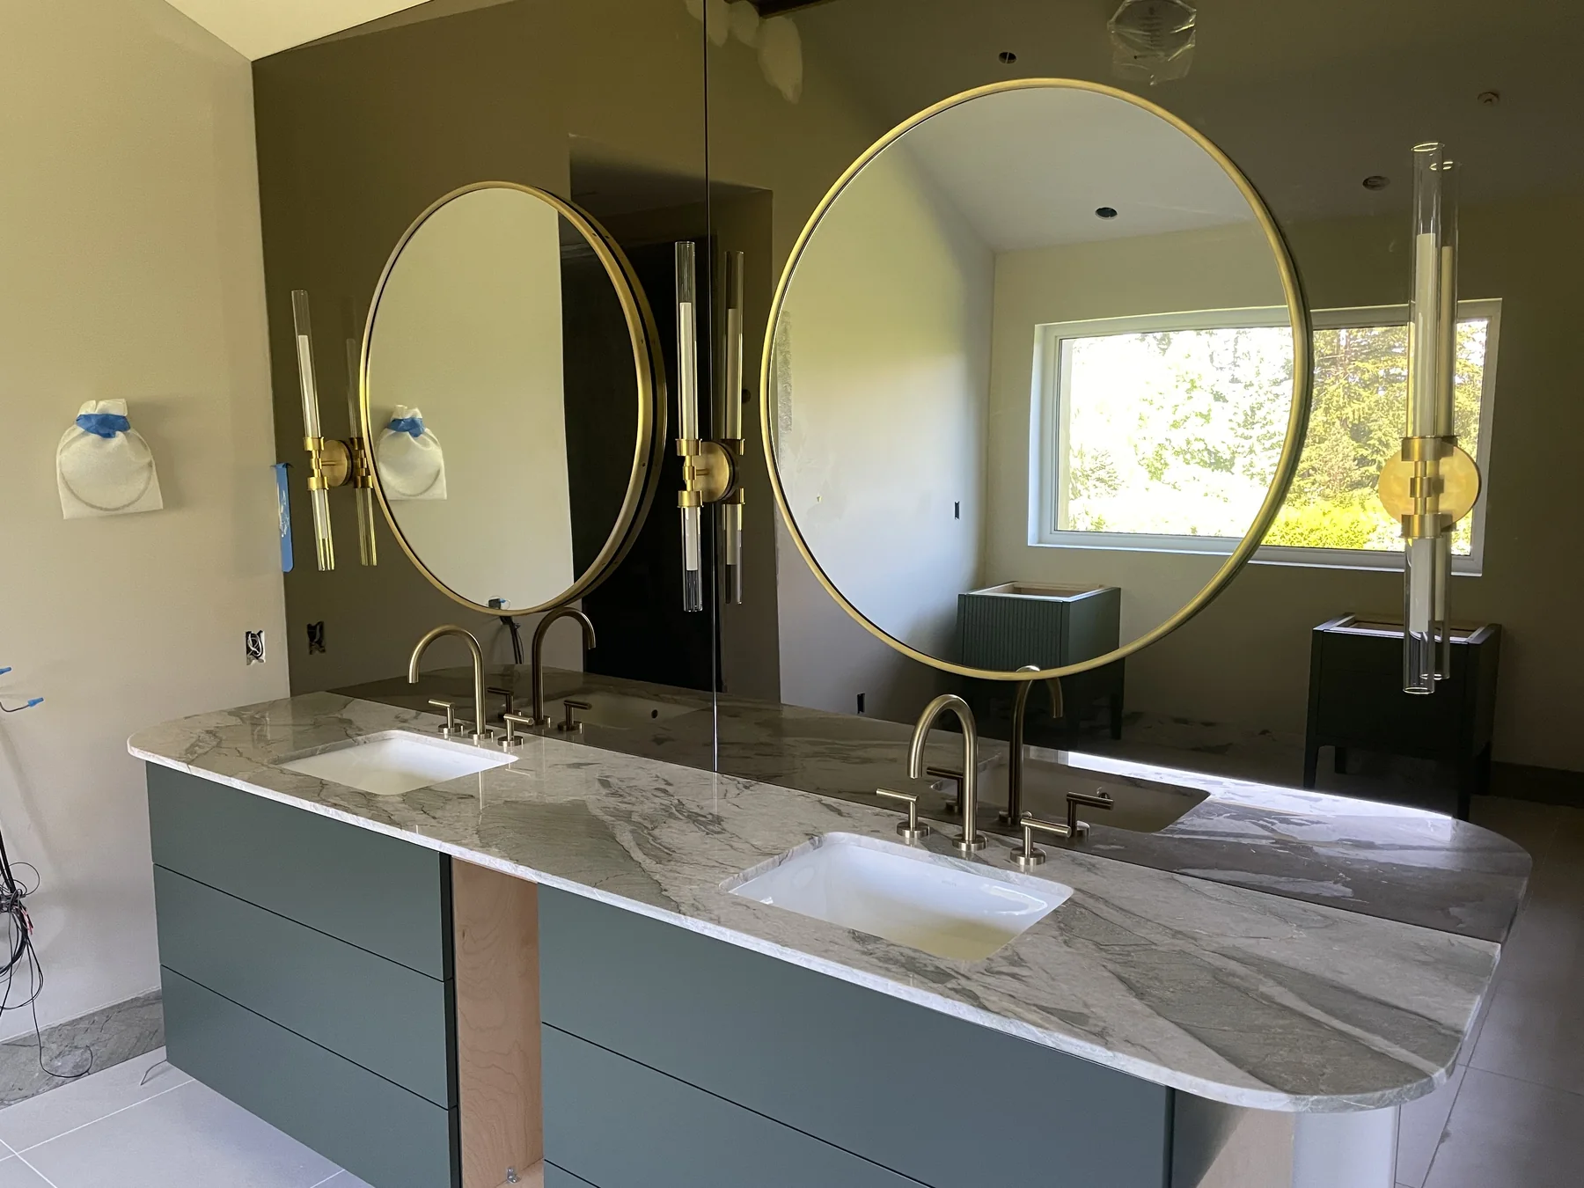
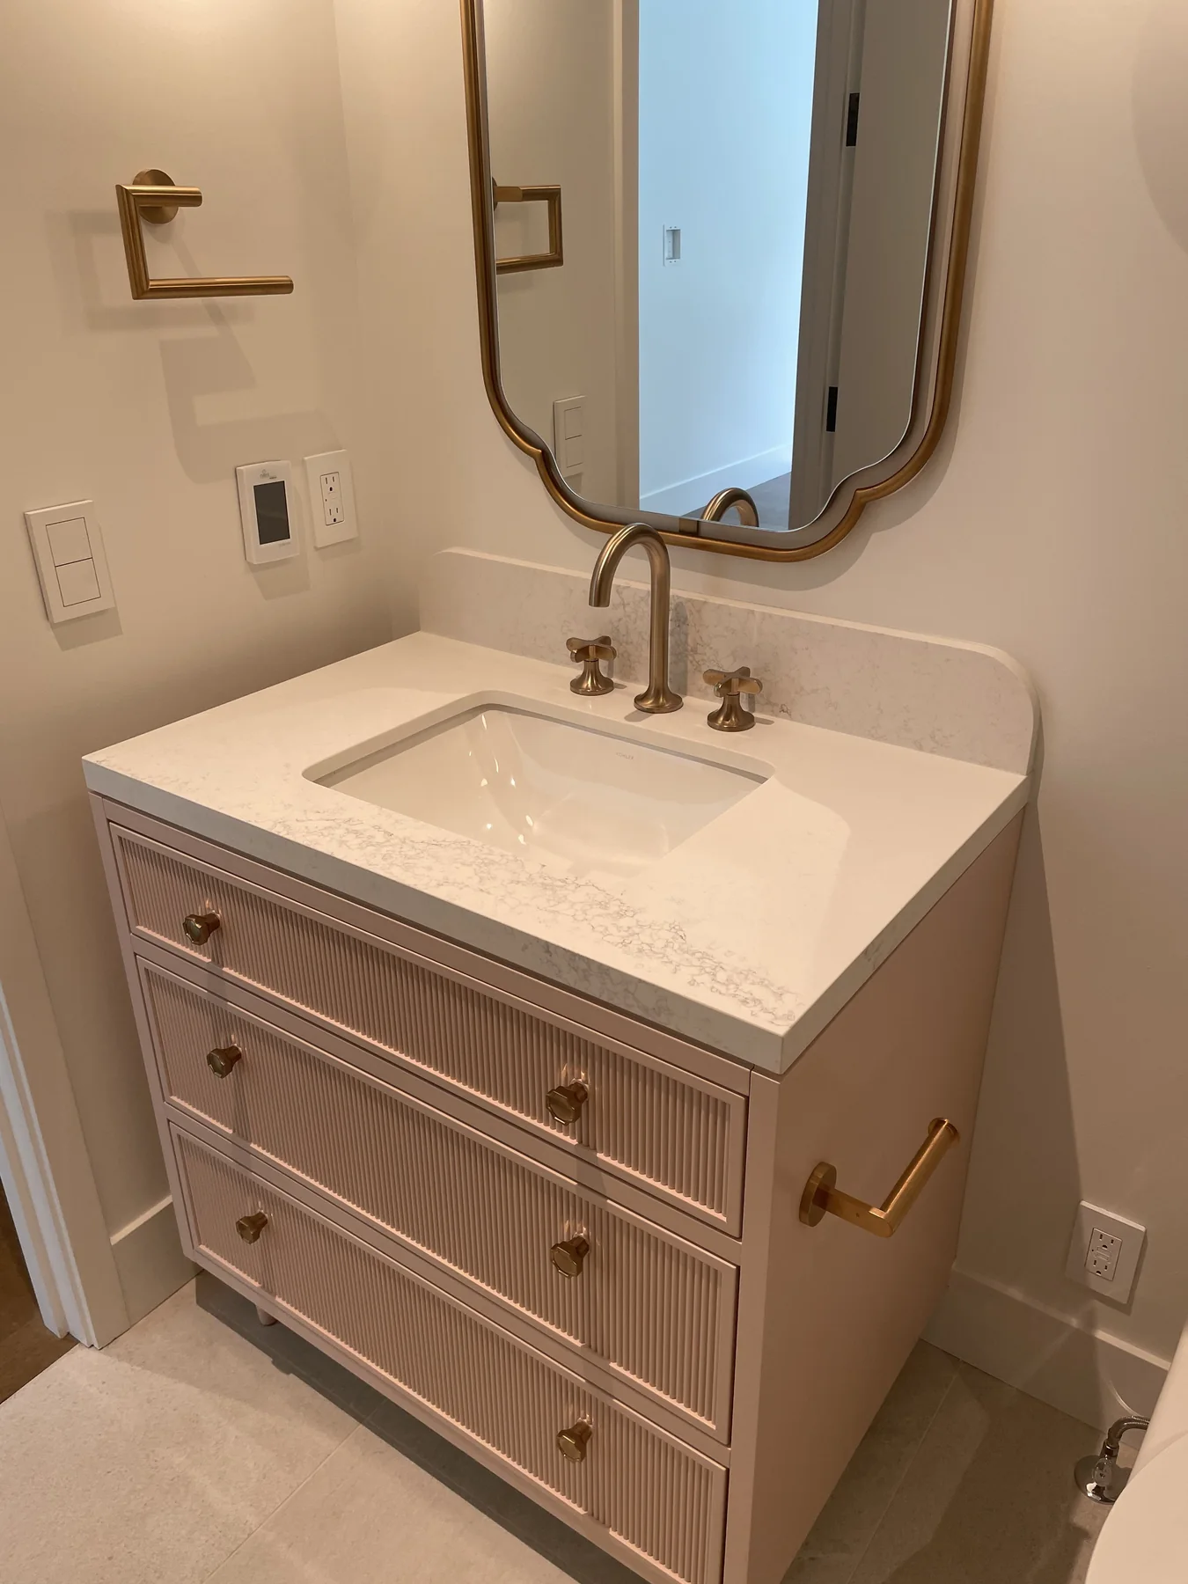
Blush-toned vanity with brass-toned fittings
P11Blush-toned vanity with brass-toned fittings
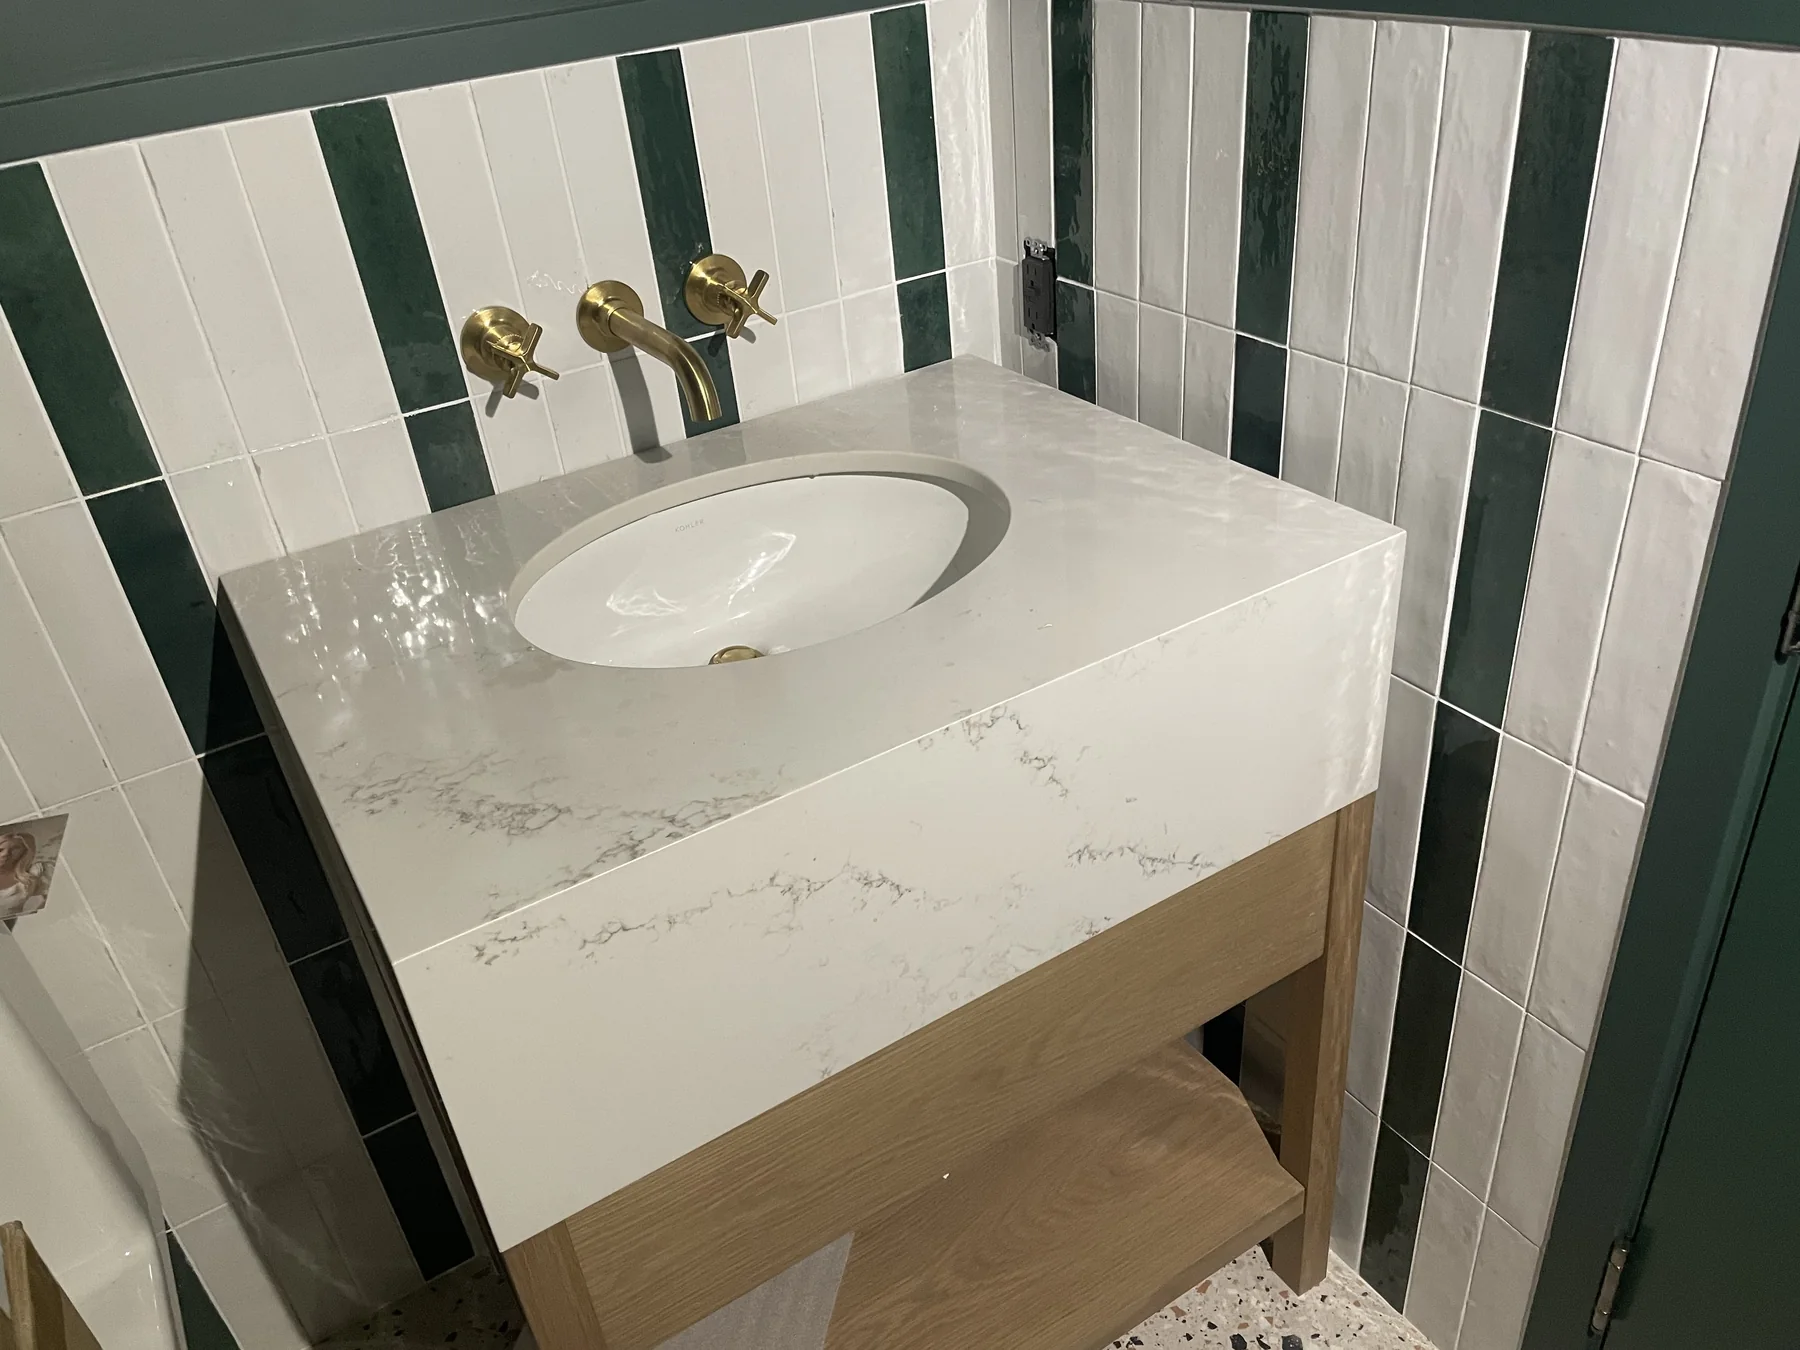
Thick-front white vanity against green wall tile
P19Thick-front white vanity against green wall tile

Installation details

Select a photograph for a larger view
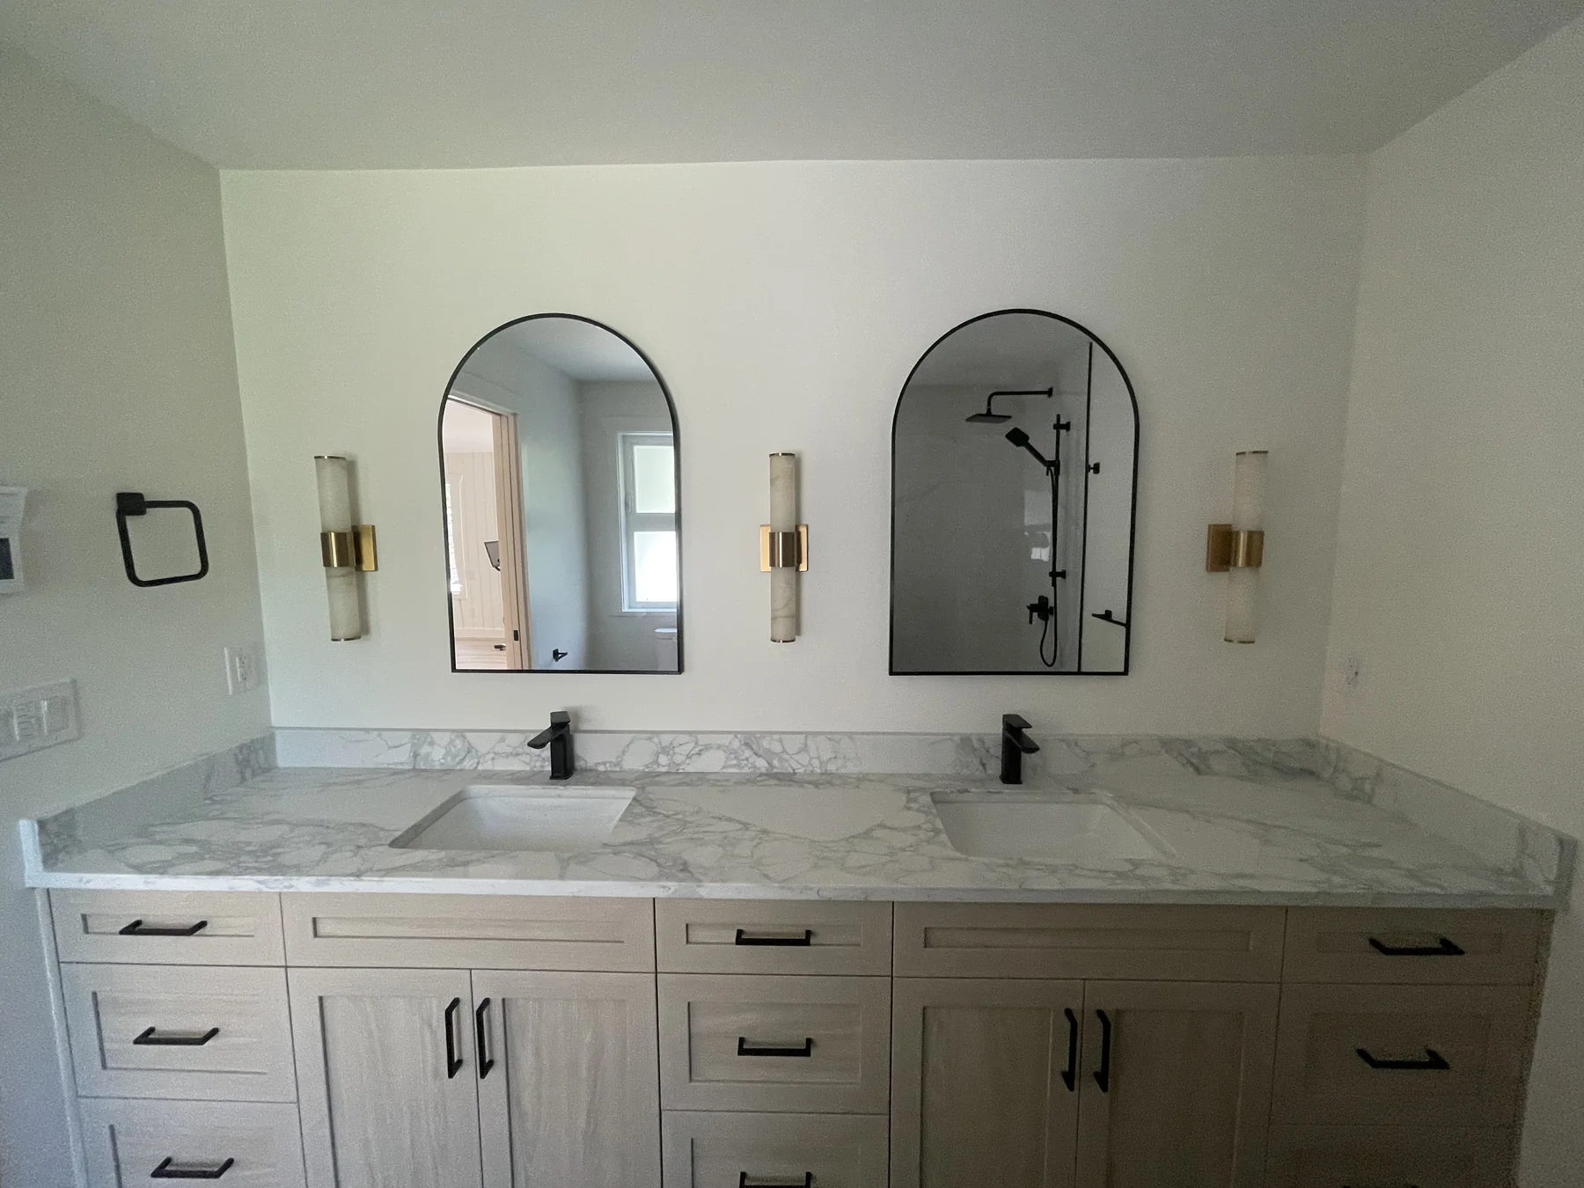
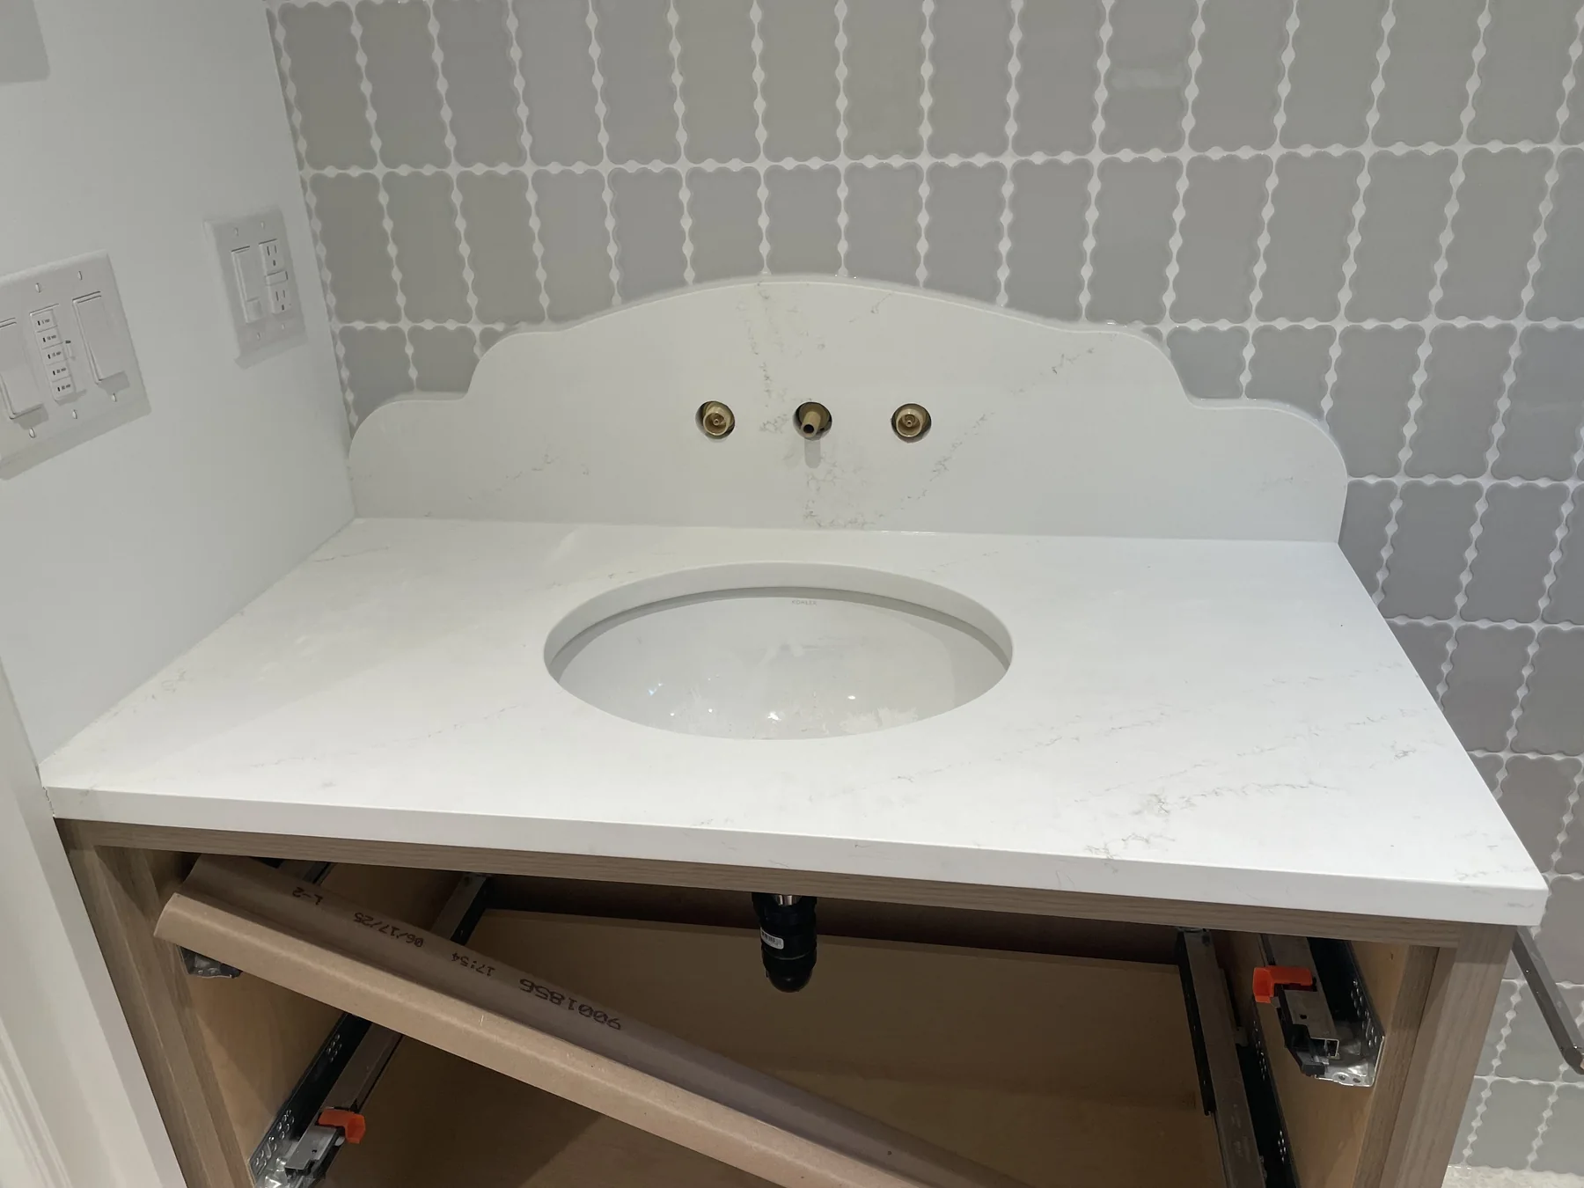
Vanity surface with a shaped backsplash
P05Vanity surface with a shaped backsplash
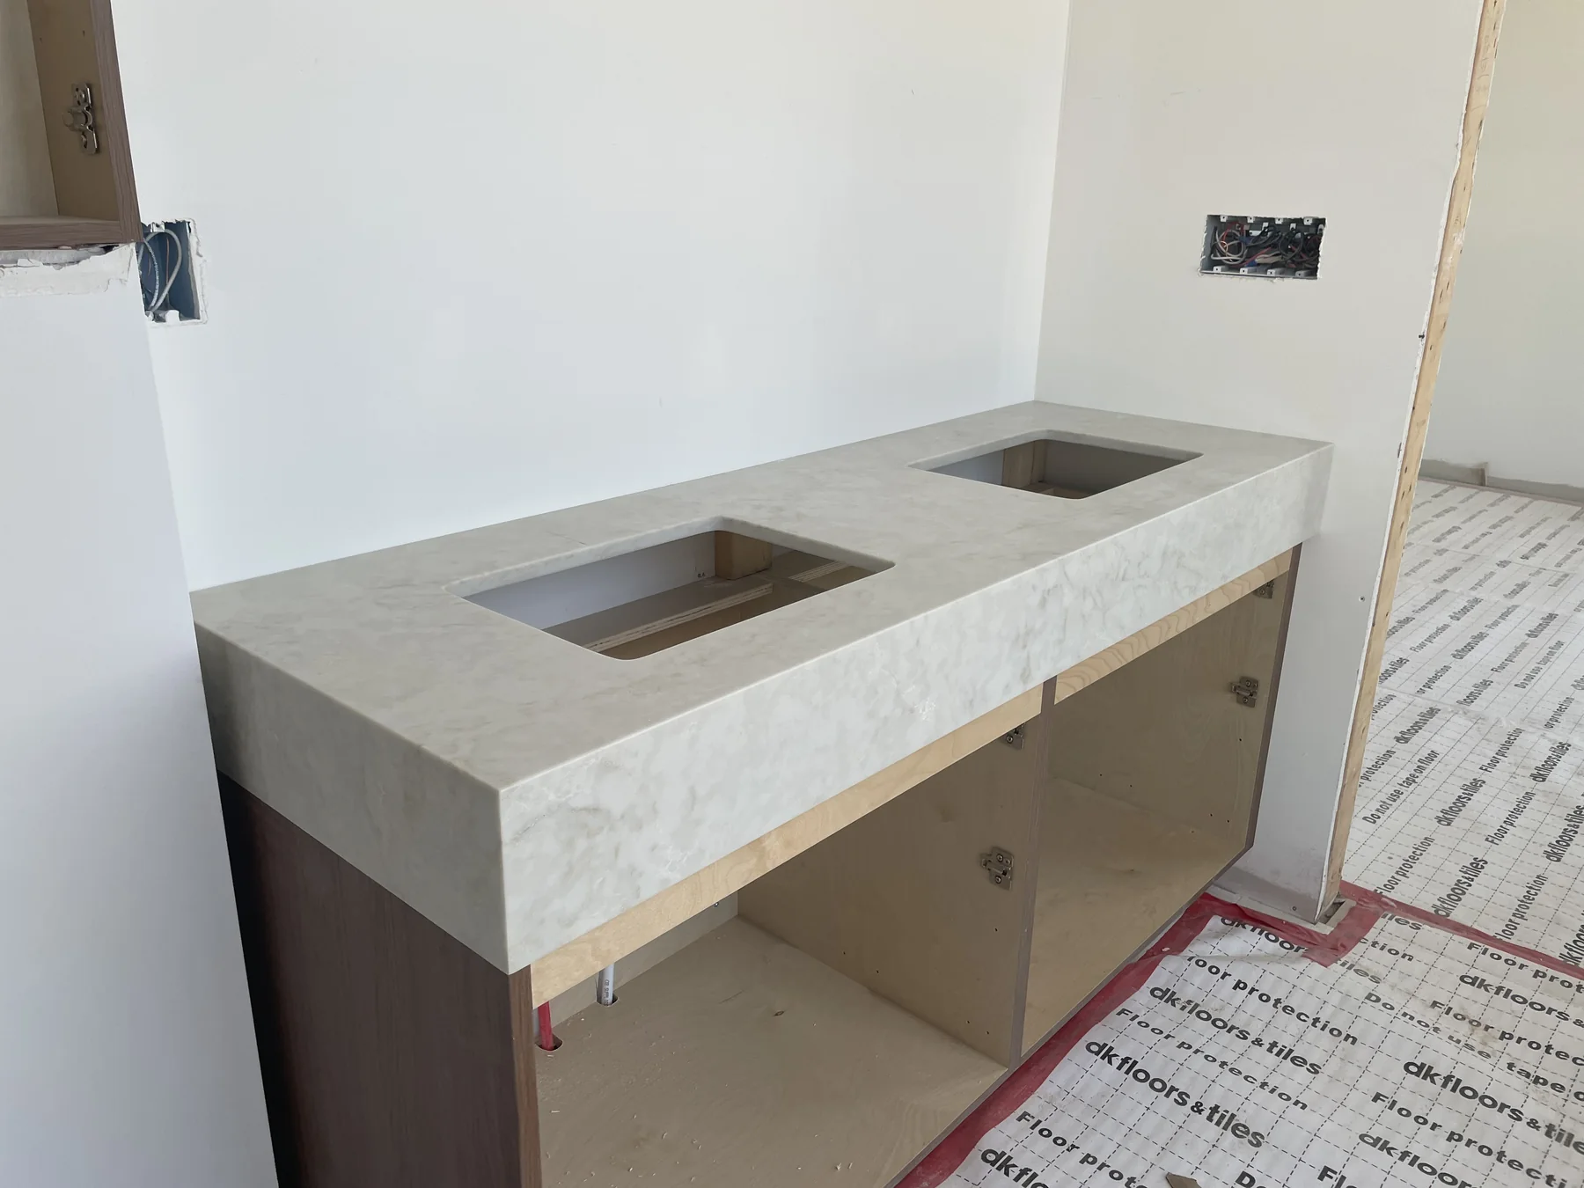
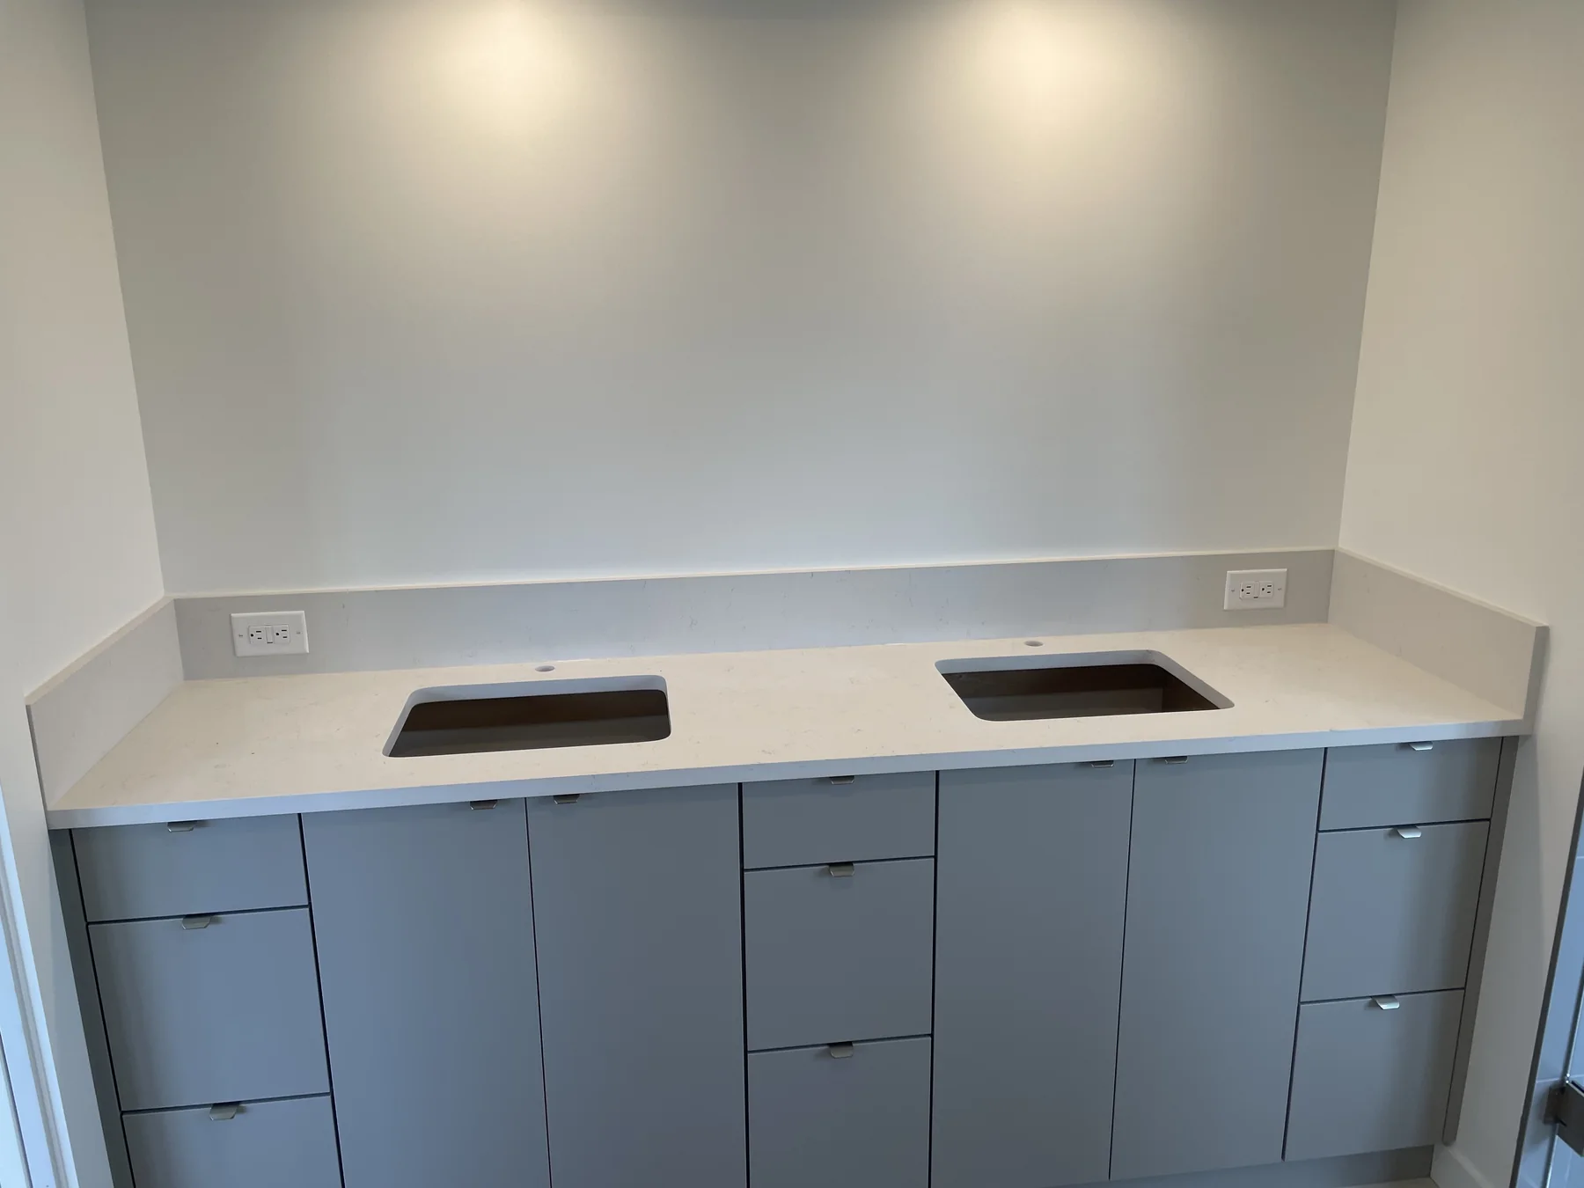
Double-basin cutouts in a thick-front vanity
P06Double-basin cutouts in a thick-front vanity
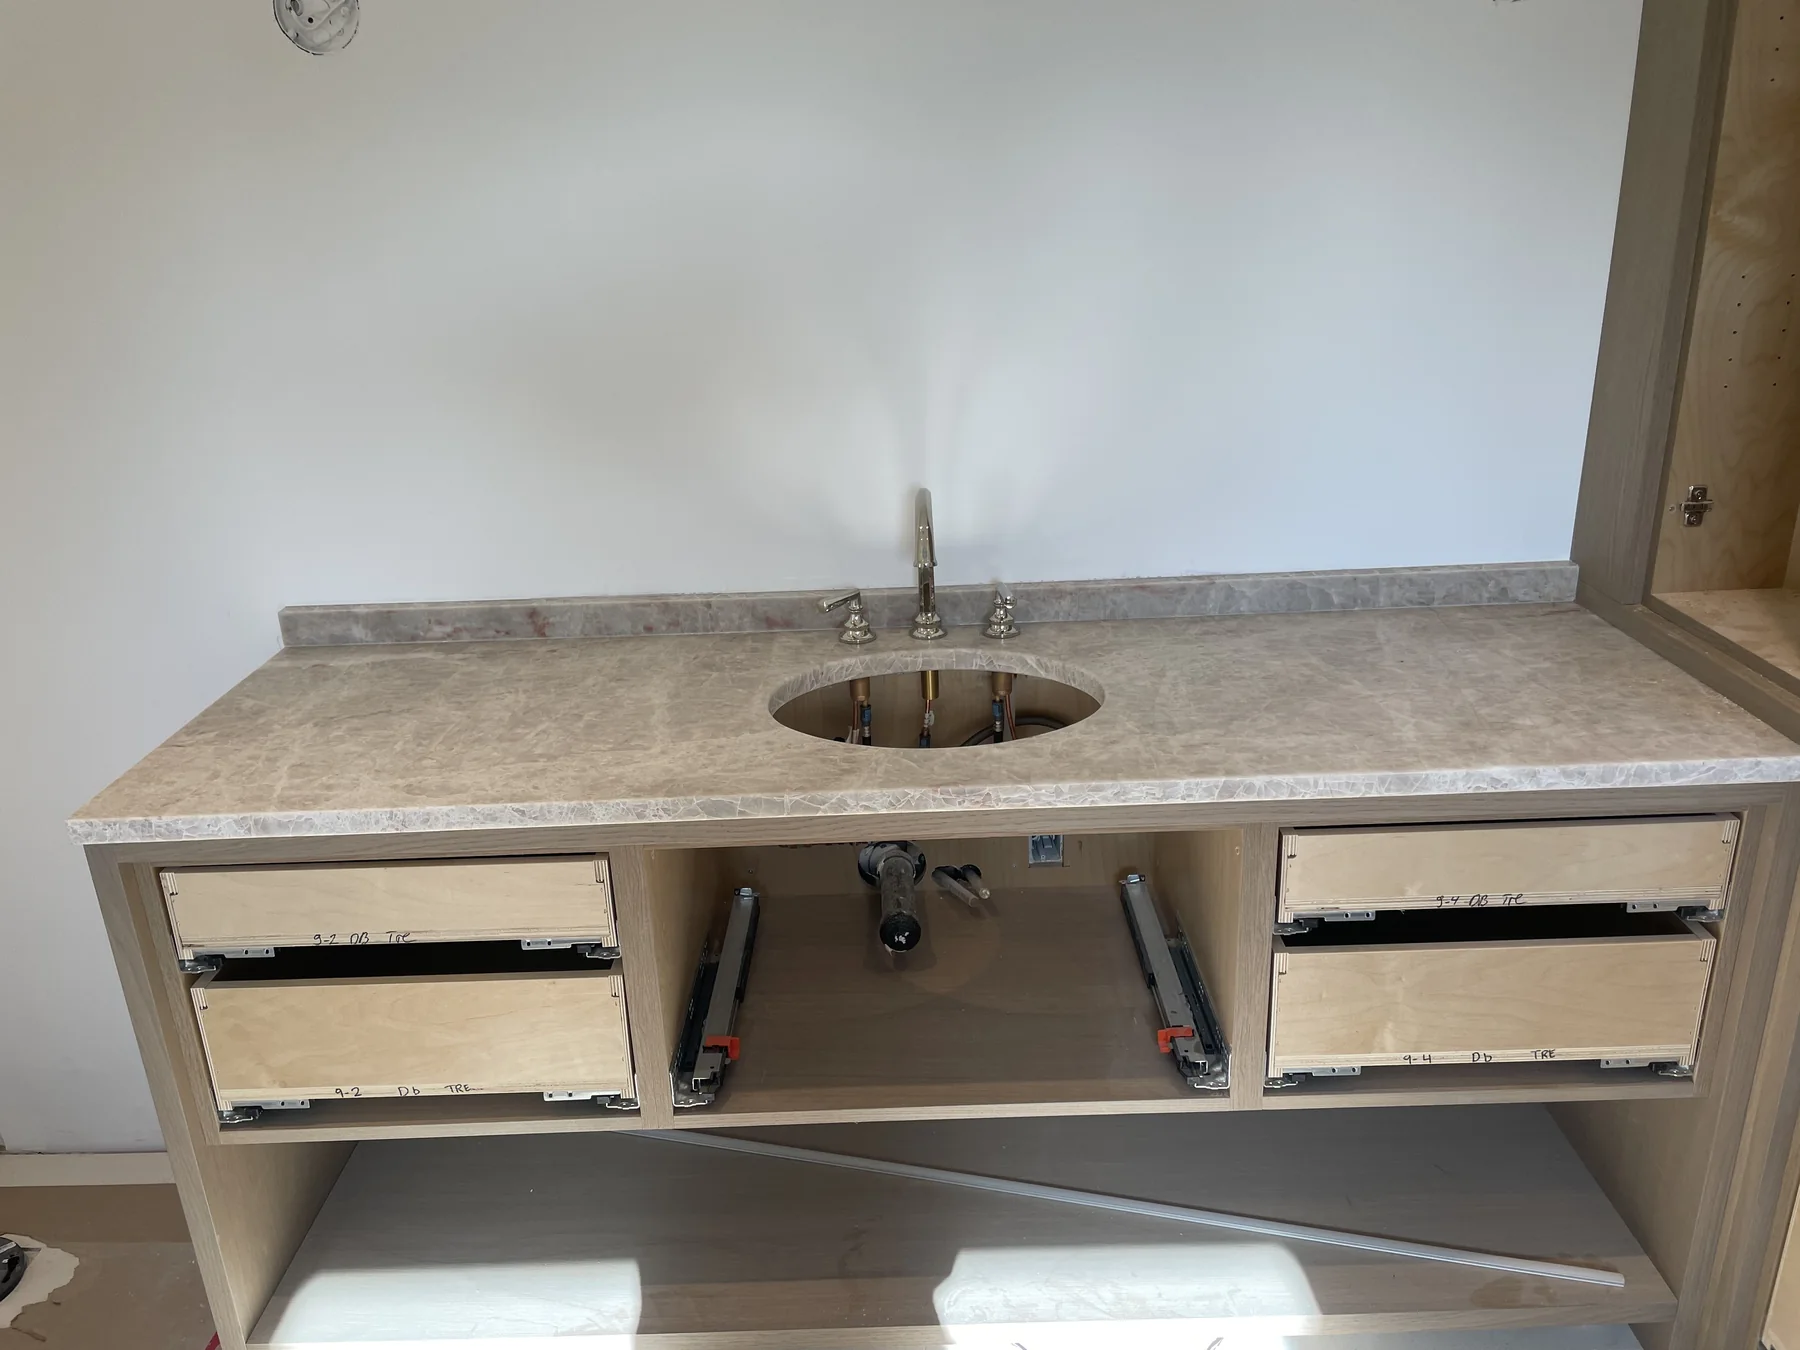
Pale patterned vanity with an oval basin opening
P07Pale patterned vanity with an oval basin opening
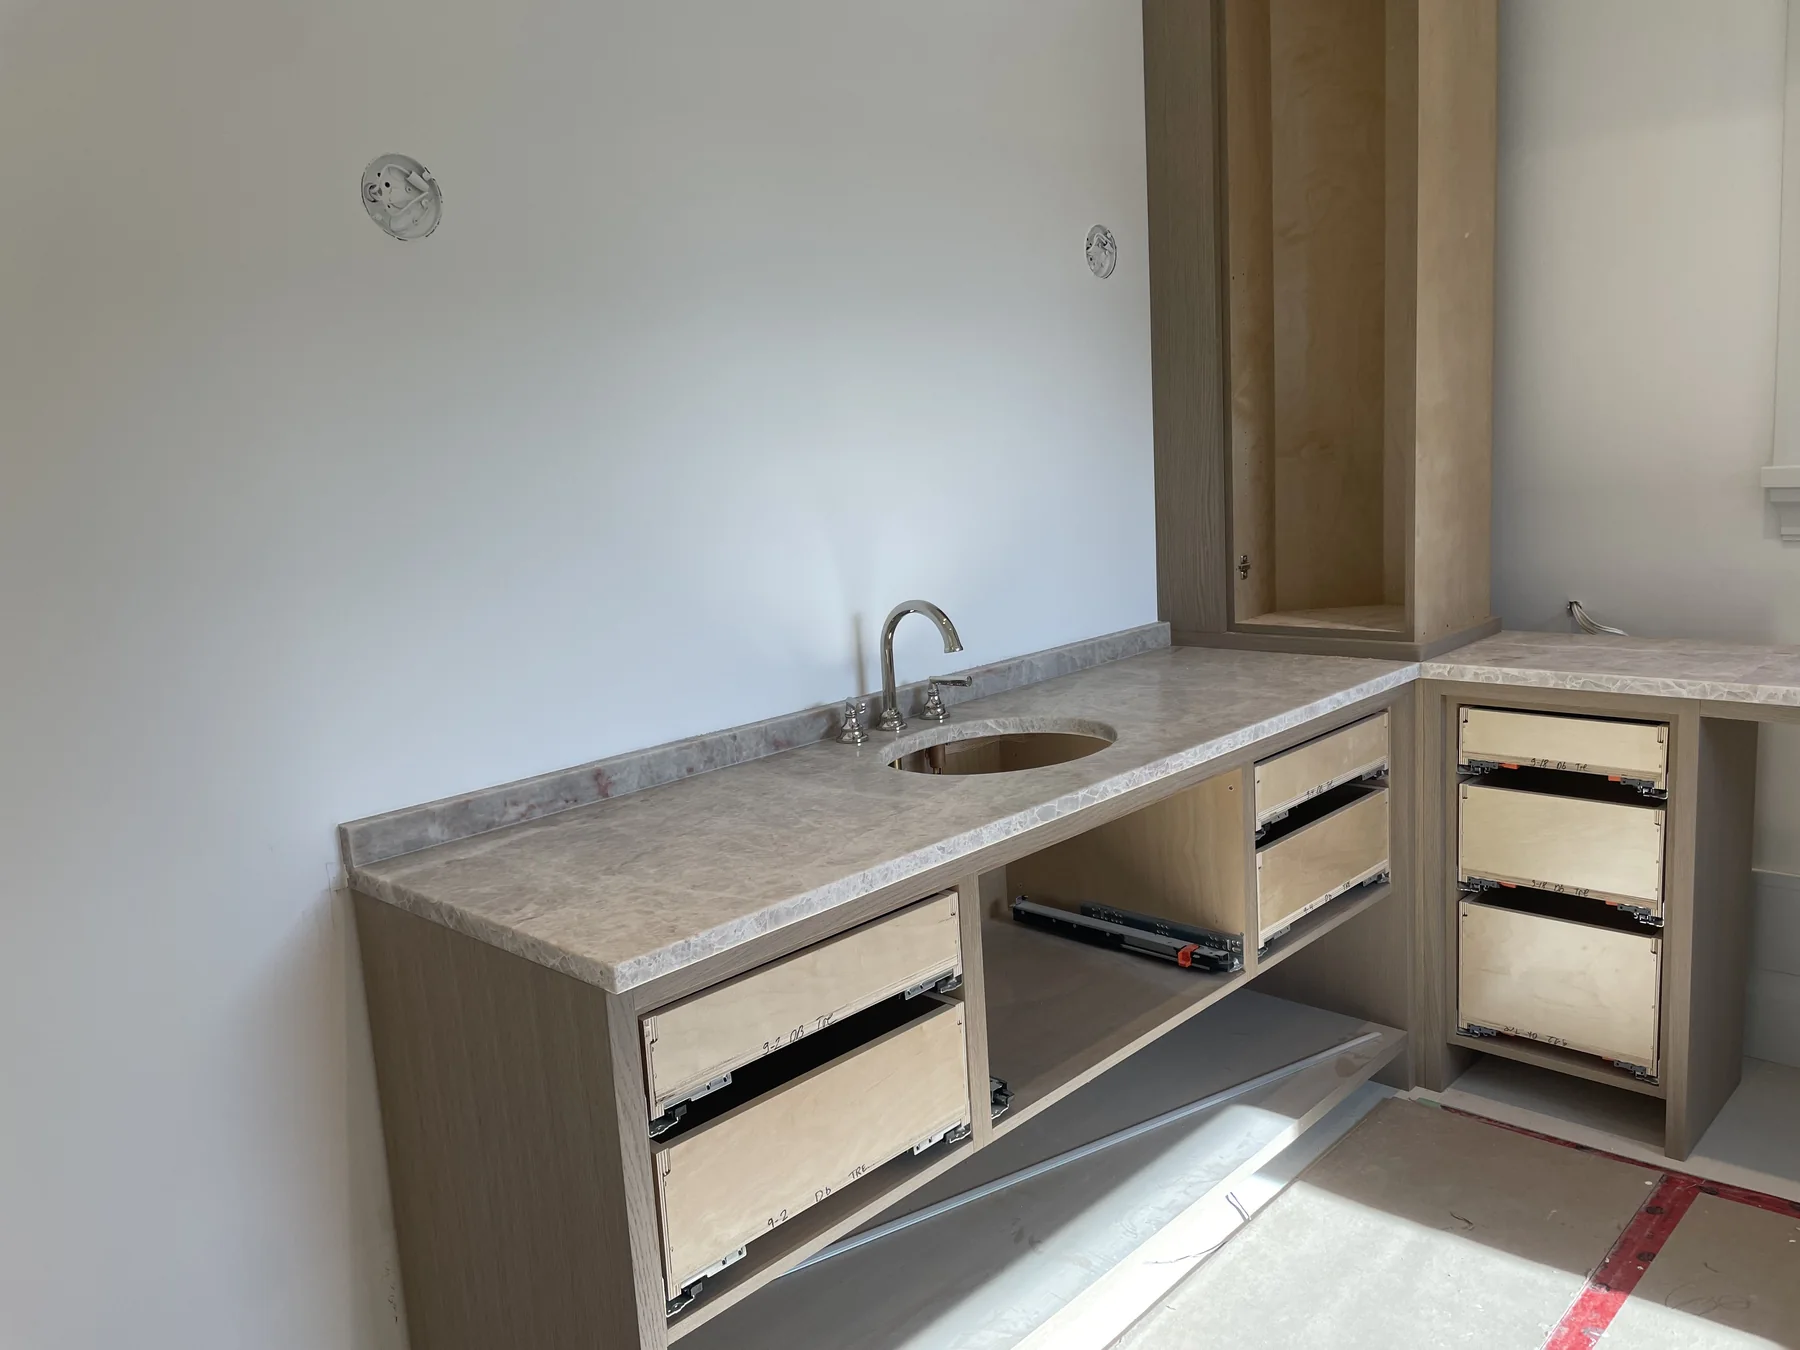
Corner detail of a long vanity surface
P08Corner detail of a long vanity surface
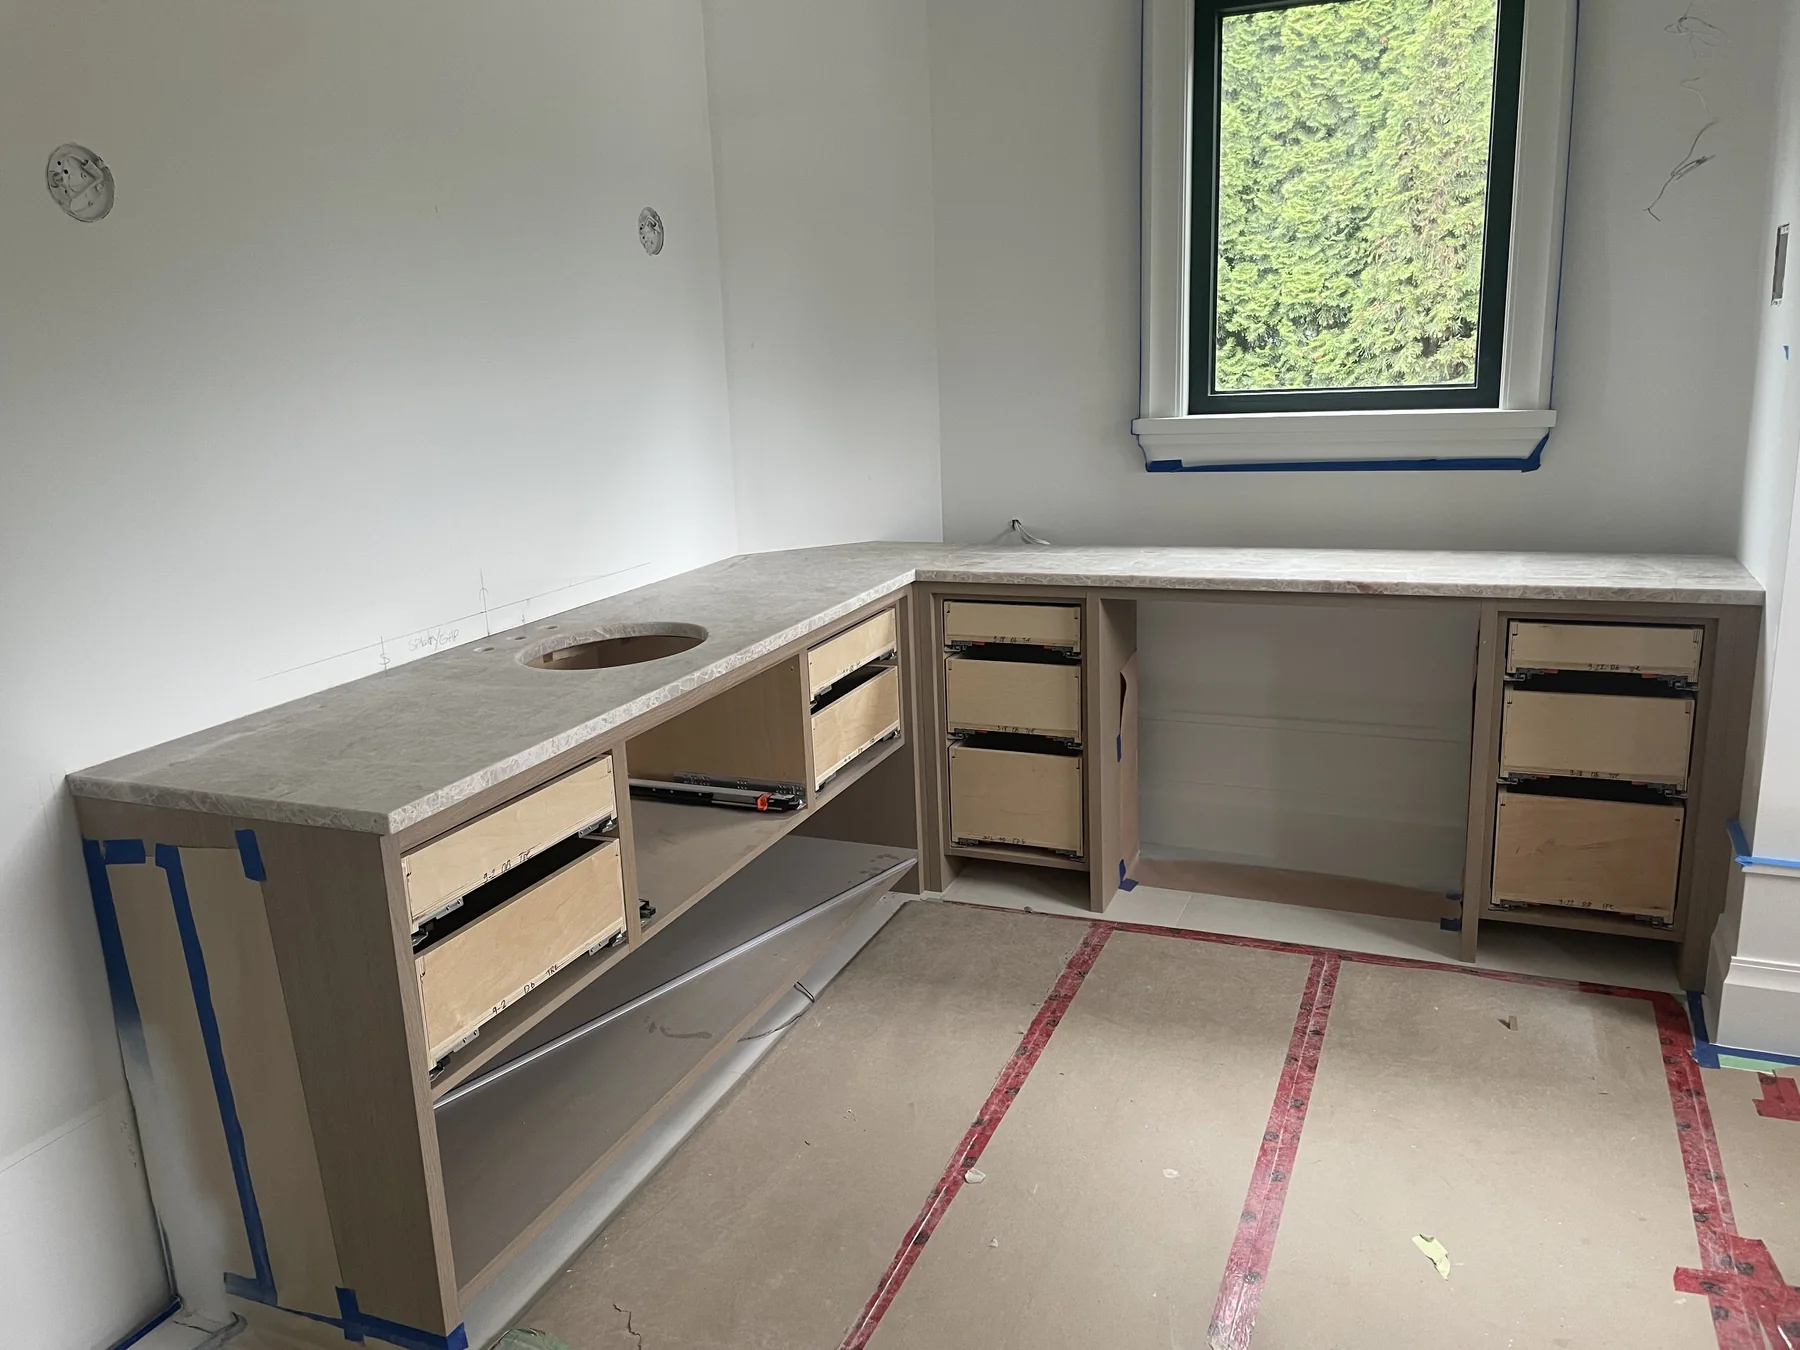
L-shaped vanity countertop during installation
P10L-shaped vanity countertop during installation
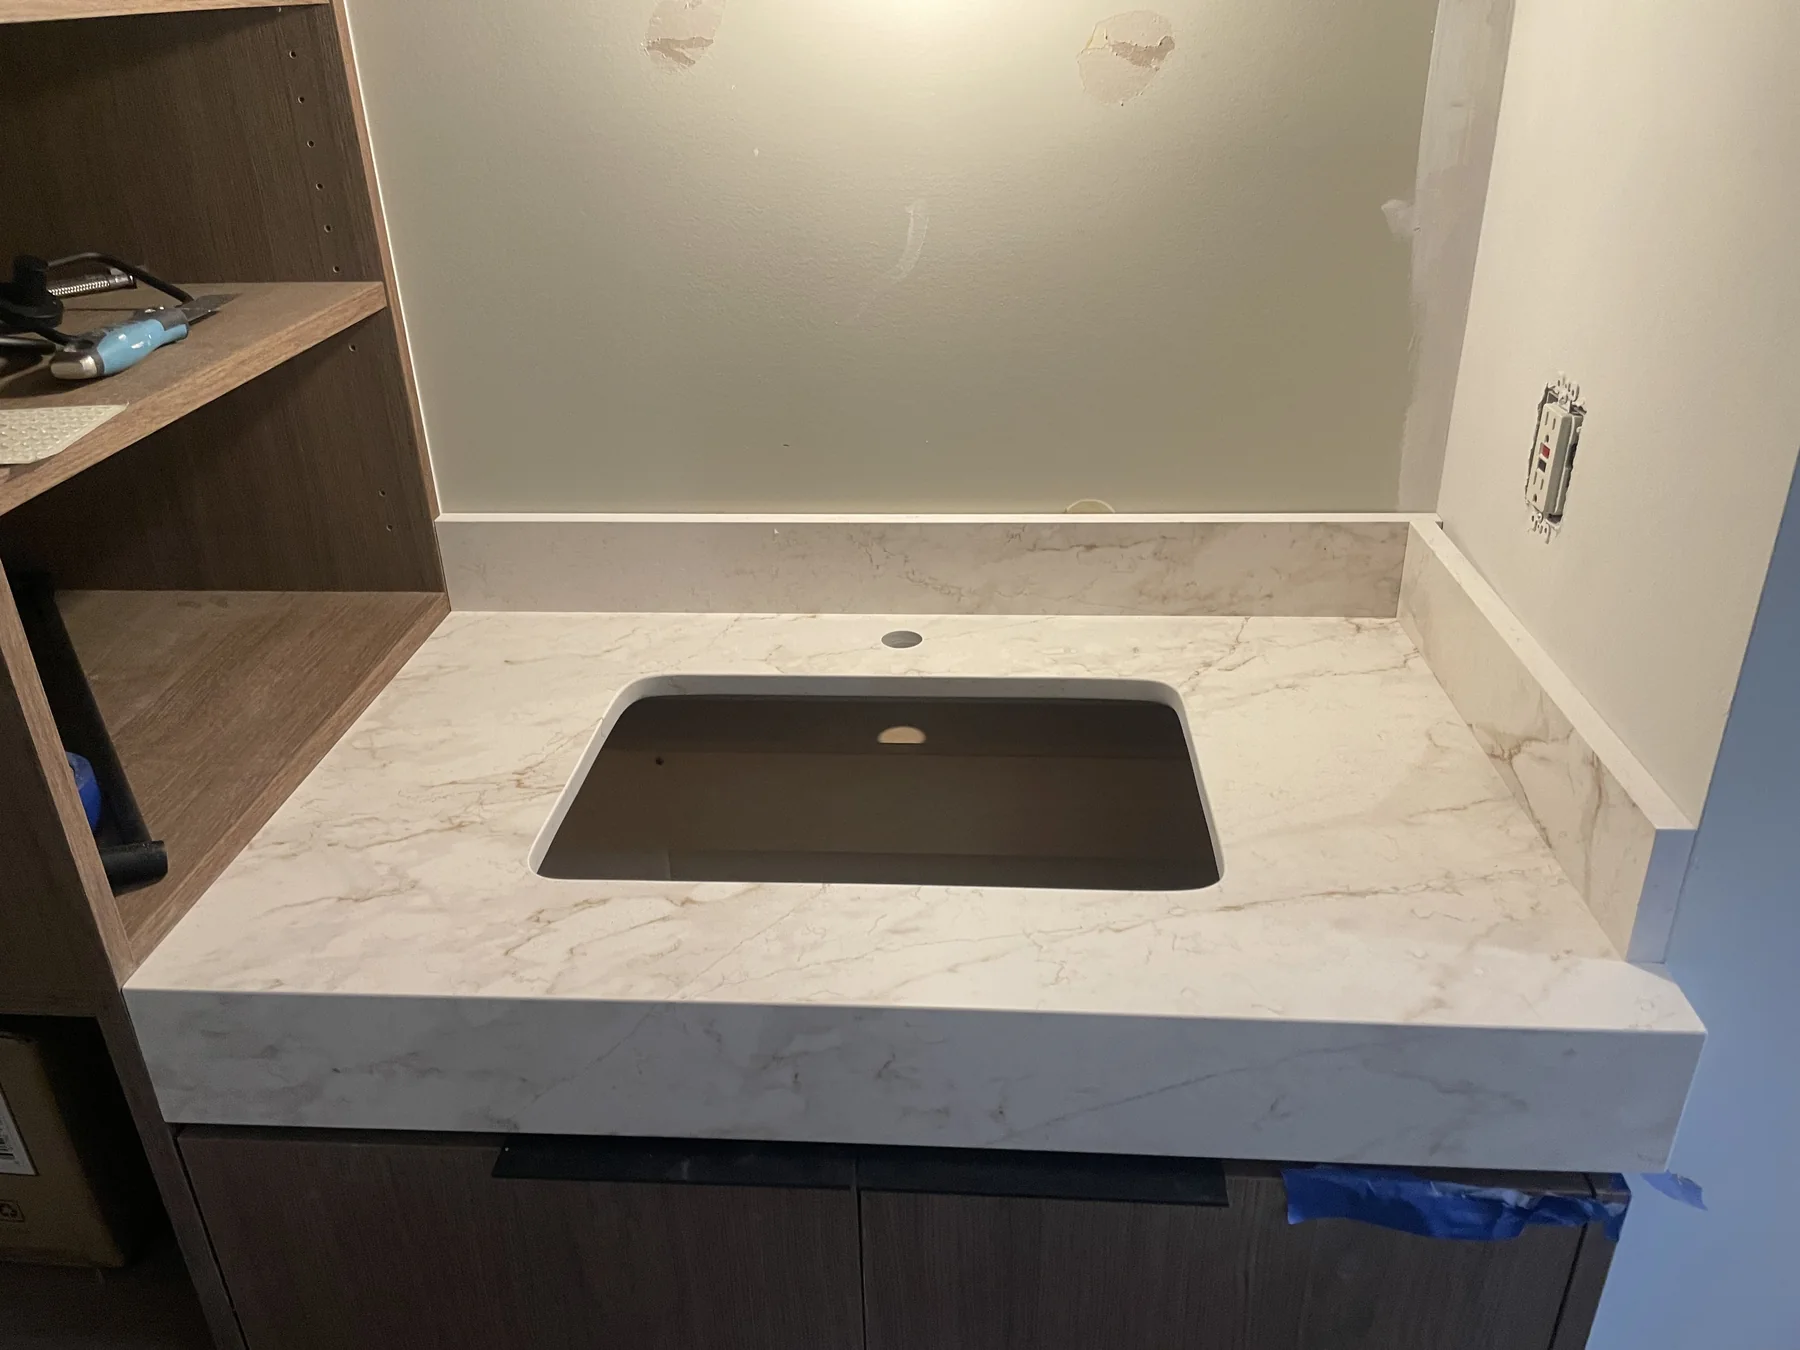
Compact vanity surface with a matching backsplash
P20Compact vanity surface with a matching backsplash
Double-basin vanity countertop before fixture installation
P23Double-basin vanity countertop before fixture installation
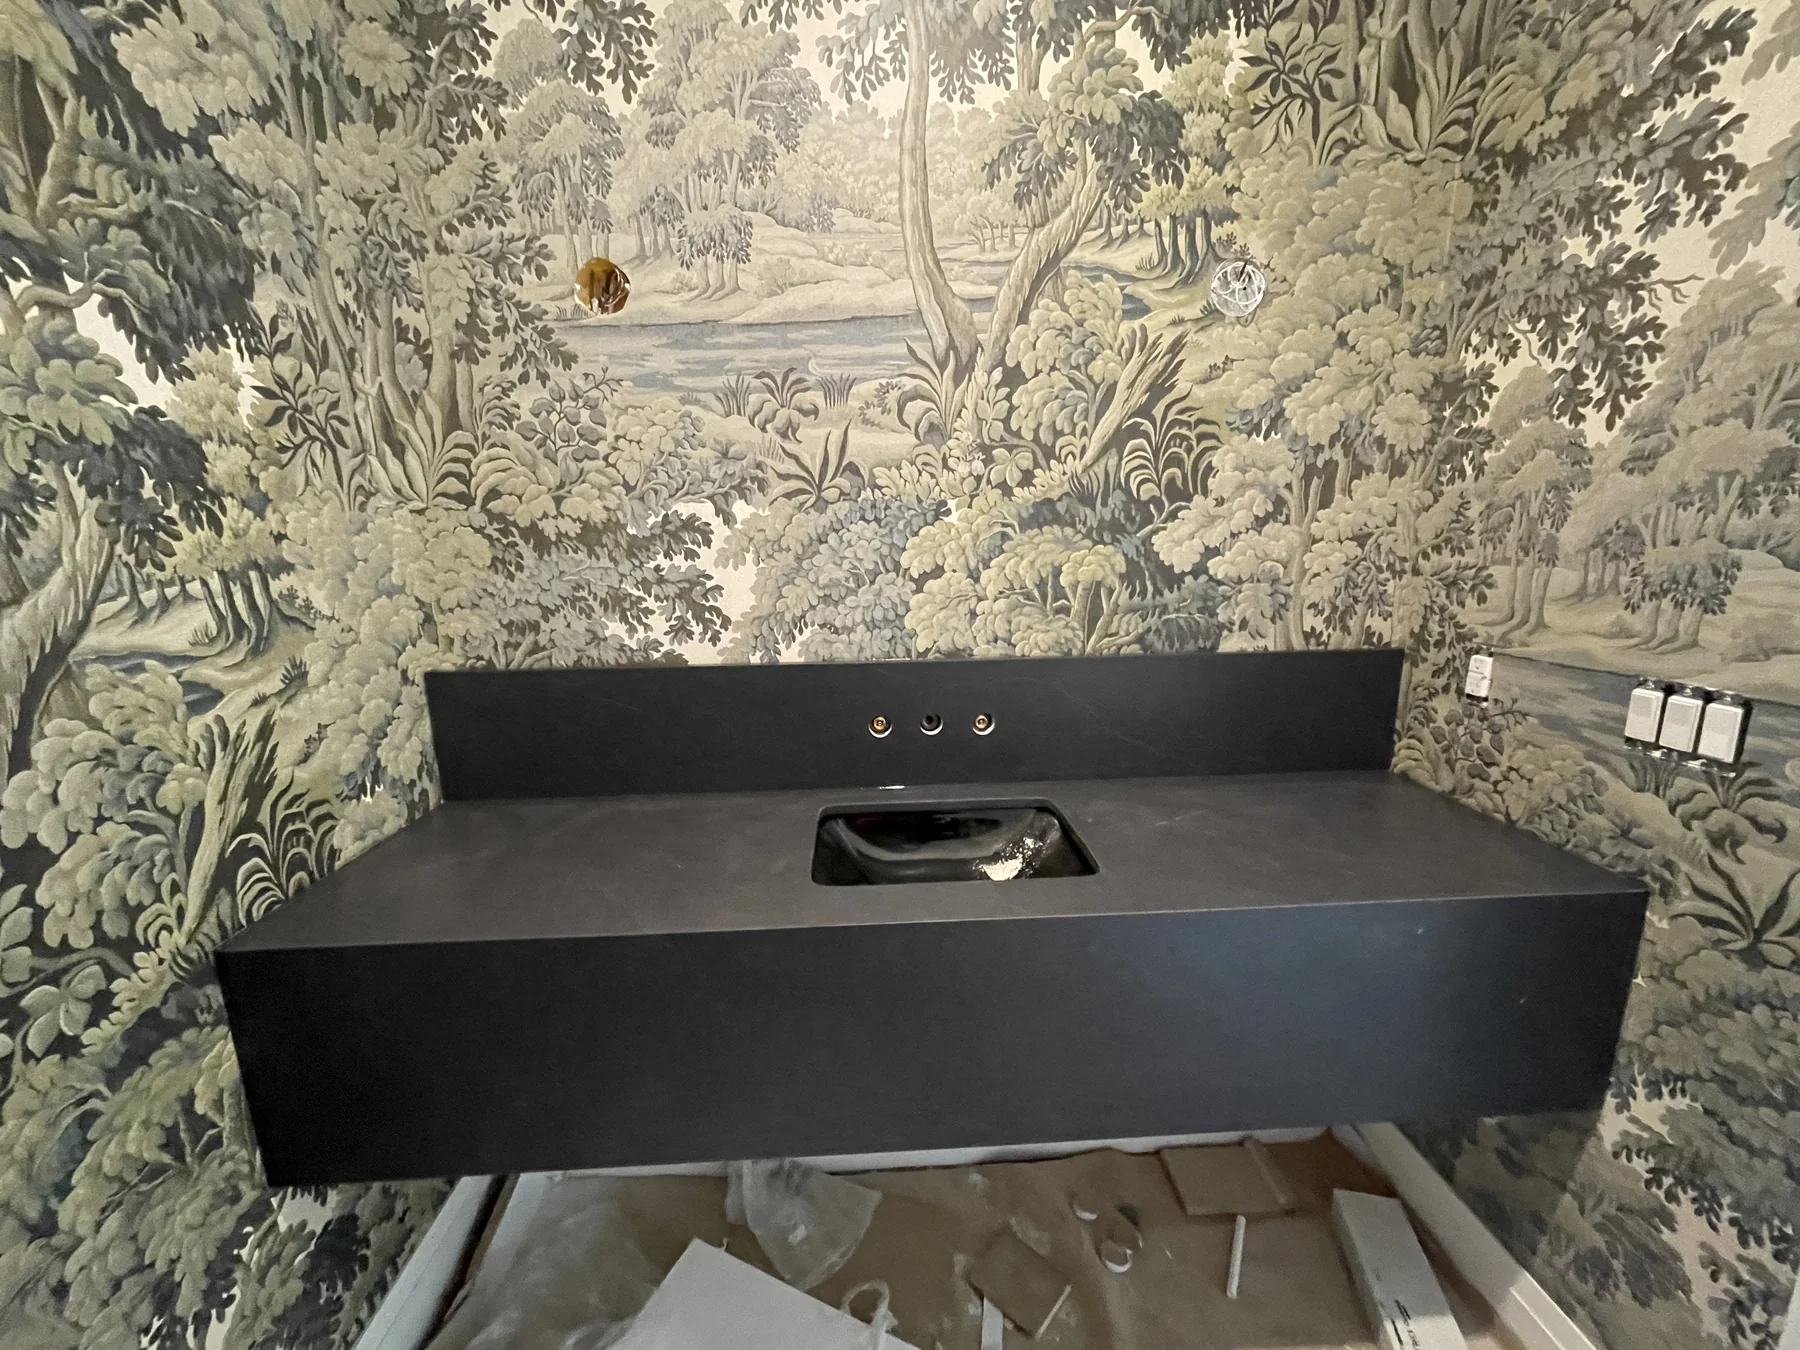
Dark floating vanity against a woodland-patterned wall
P41Dark floating vanity against a woodland-patterned wall
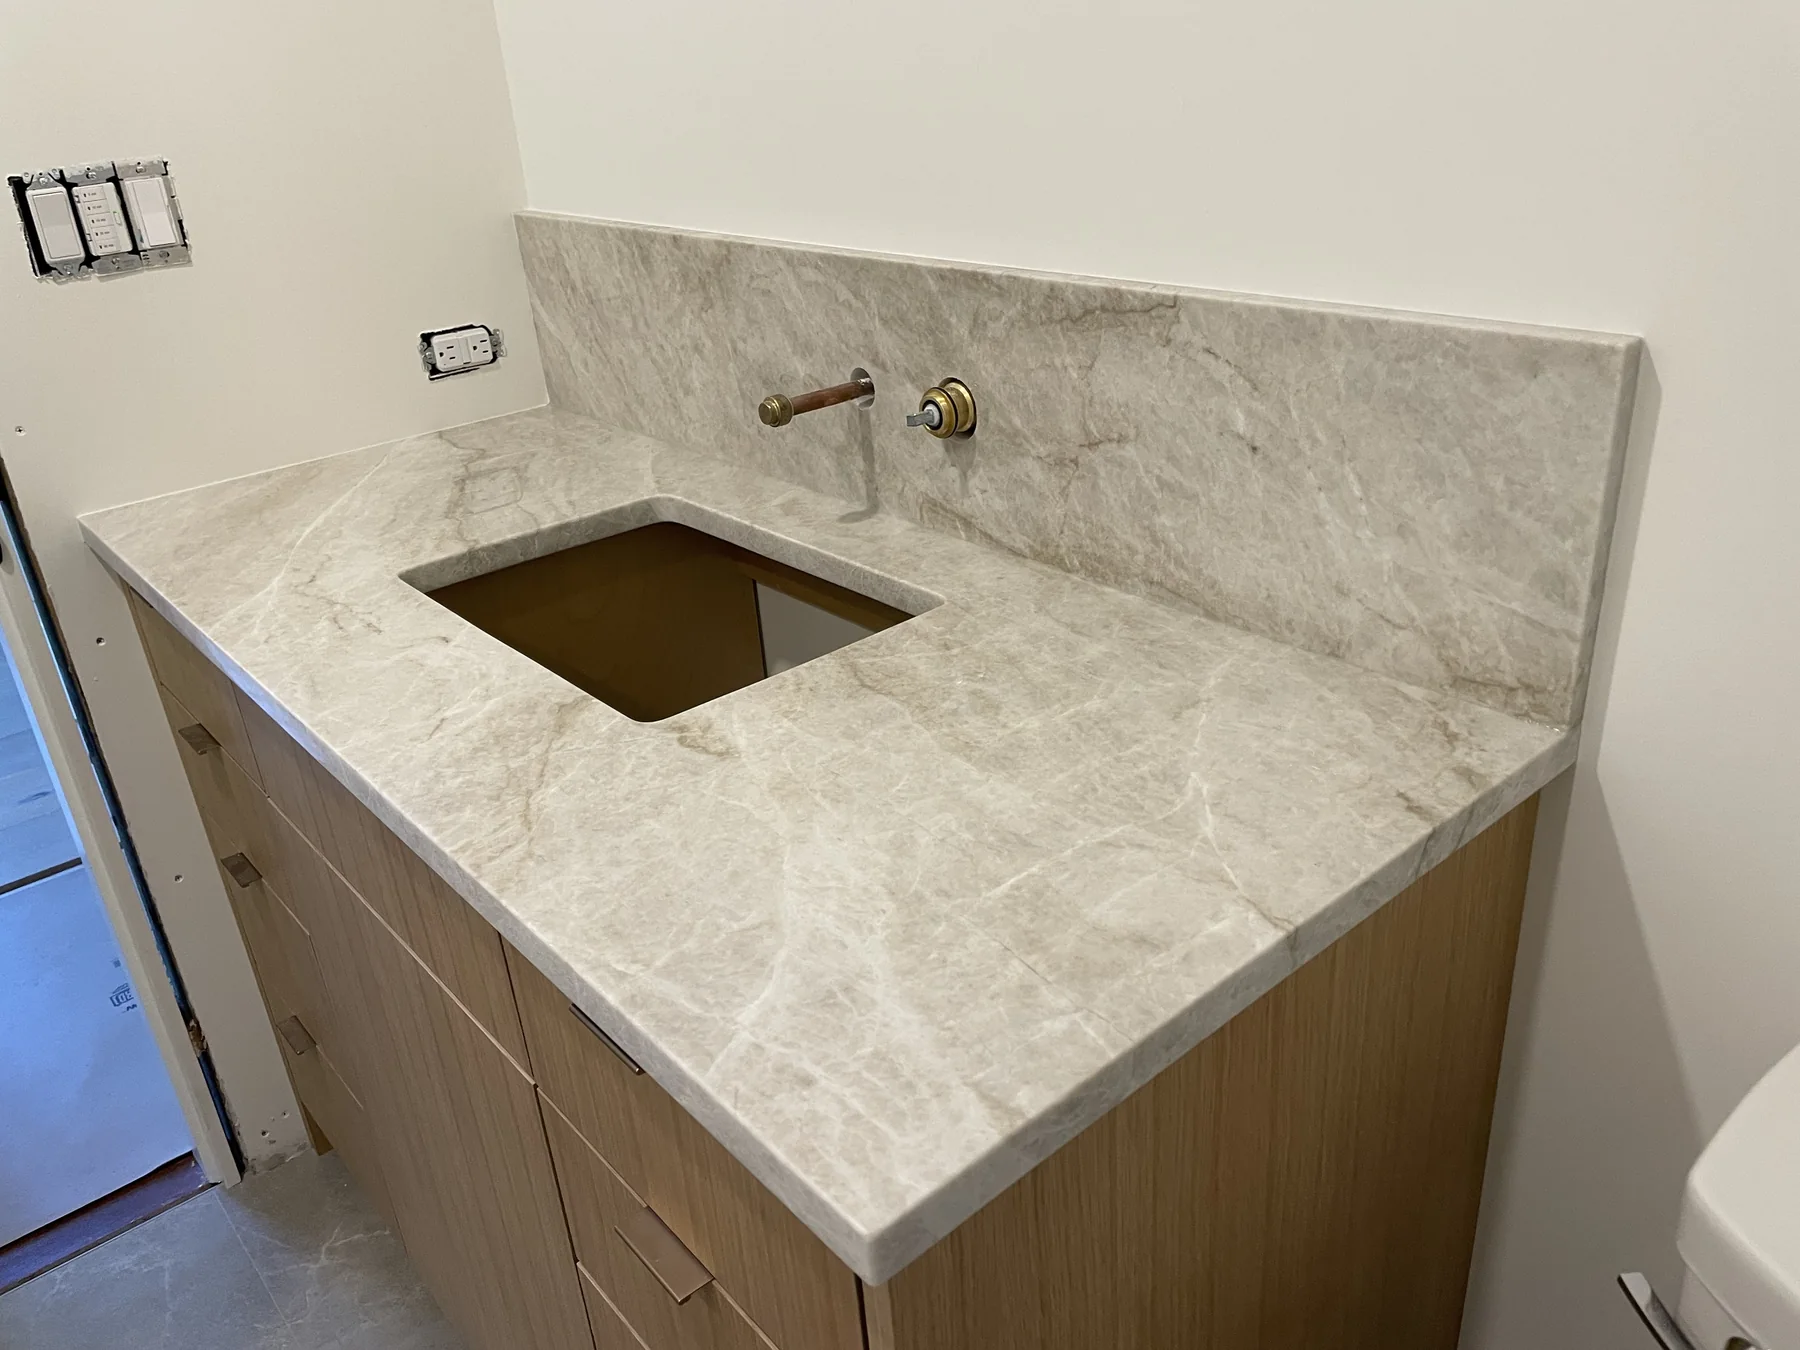
Warm-toned vanity and tall matching backsplash
P44Warm-toned vanity and tall matching backsplash
Your project, your details

See a detail you like?

Share the photo reference, your project city and approximate dimensions. Our team can discuss suitable materials and fabrication details.

Discuss your project