
Kitchen Peninsula Countertops with a Waterfall Edge
Published
Original series date ·
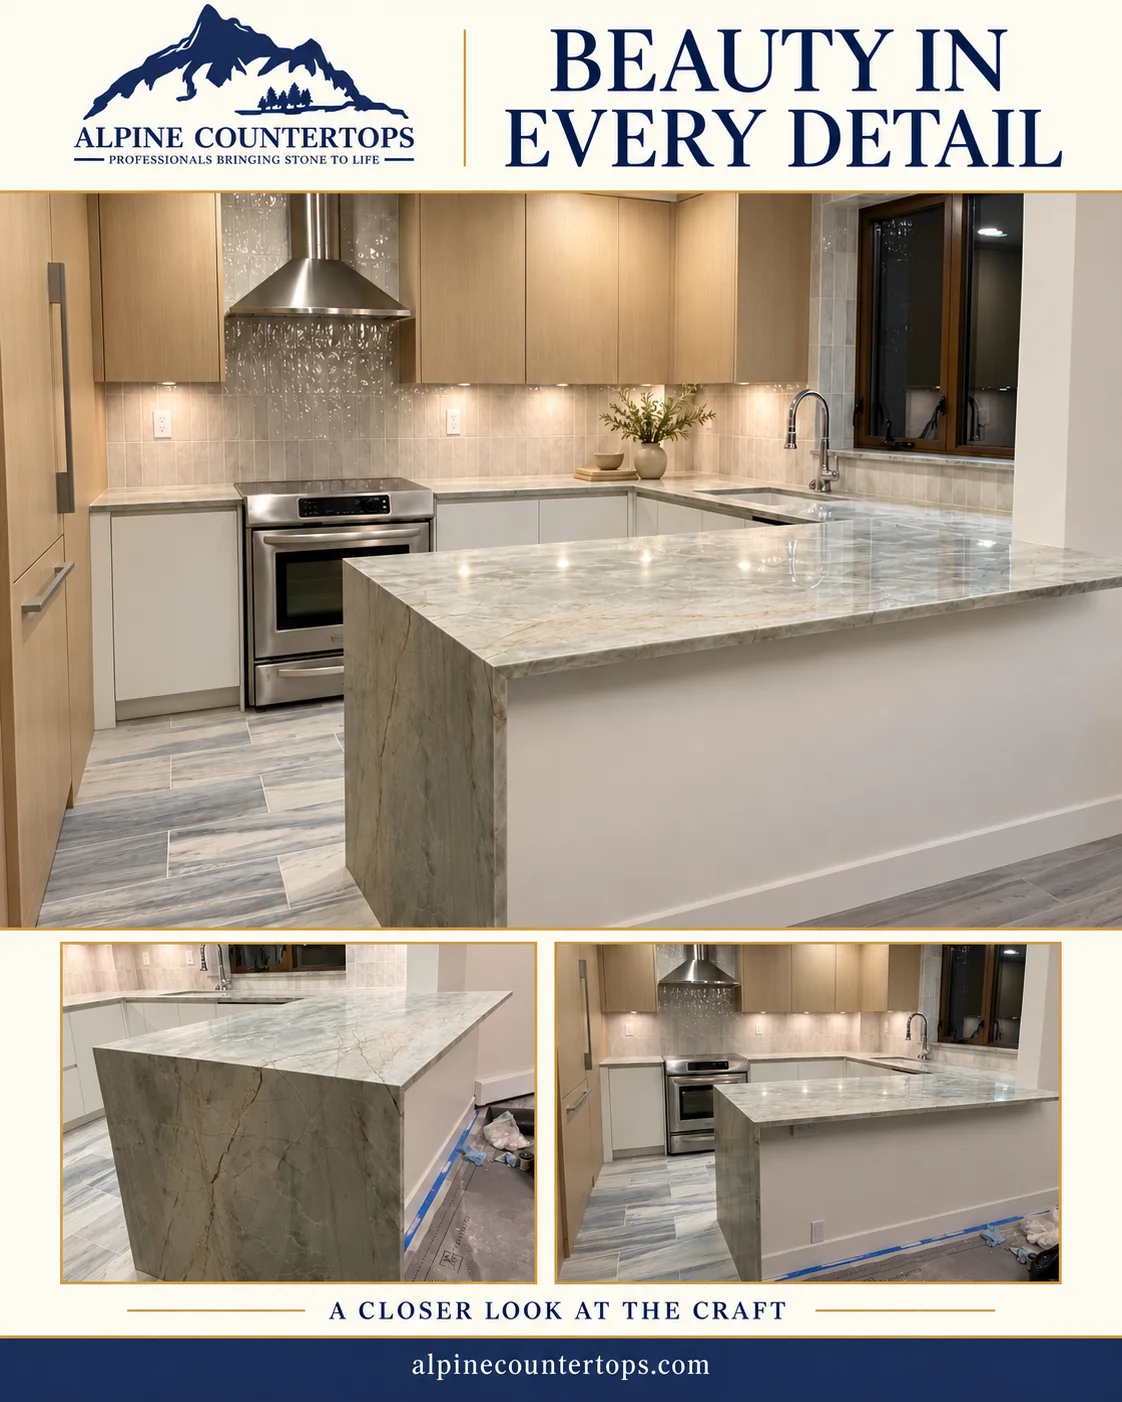
Plan a waterfall edge on a kitchen peninsula, from slab layout and the exposed end to cabinet support and delivery access in Metro Vancouver.
Our Richmond team helps you explore countertop materials, fabrication and installation for your home. Share your dimensions, plans or favourite finishes with us.
Discuss your countertop projectWhen does a waterfall edge work on a peninsula?
A waterfall edge suits a kitchen peninsula when an exposed end faces the living area and there is enough room for the vertical panel. A peninsula attaches to a wall or cabinet run, so check the open end, corner and cabinet doors before deciding where the stone should continue to the floor.
Review the vein layout before cutting
The pattern on the horizontal top and the vertical end comes from separate cuts. Look at both pieces on the full slab, especially around the corner. Ask how the fabricator will handle the joint, the finished floor and the end panel support. A natural vein can continue across a joint without matching perfectly.
Bring a plan to the Richmond showroom
Bring a photo of the exposed end, cabinet and floor drawings, and the measurement to the nearest wall or walkway. For an apartment renovation, check the elevator and delivery route before committing to a large panel.